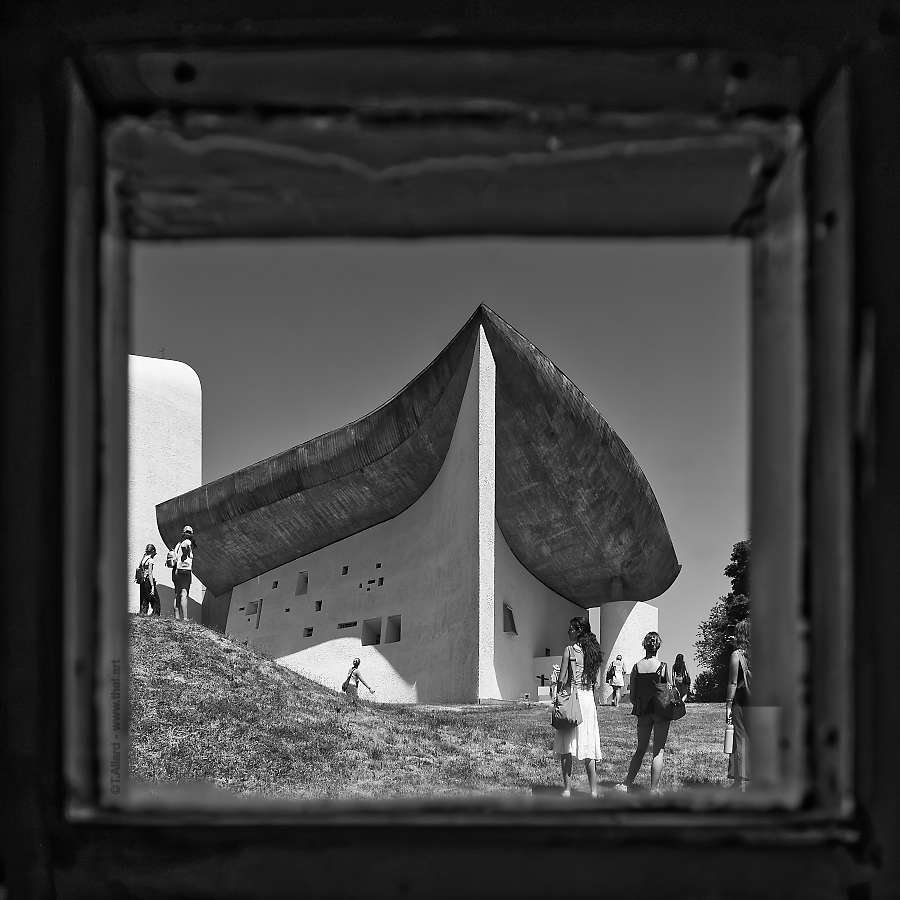
The first of three religious buildings designed by Le Corbusier, the Notre-Dame-du-Haut Chapel featured curves that were unprecedented in the architect’s work at the time of its dedication in 1955.
It predates the La Tourette Convent and its cubic Sainte-Marie Church, as well as the iconic Saint-Pierre Church in Firminy, which was completed after his death.
Located atop a hill with unobstructed views in all directions, this chapel replaced an older one that was partially destroyed during bombings at the end of World War II.
Le Corbusier was initially reluctant to work for the Church and to take on the project, but he changed his mind after visiting the site and discovering the rolling Vosges landscape that surrounds it—especially as he was granted complete freedom of design.
He was given the opportunity to build an isolated, crowning structure, a “machine for moving the emotions” inspired by the Parthenon, whose clear peripheral approaches offer as many possible starting points for architectural promenade, allowing one to appreciate both his sense of detail and his pictorial art.
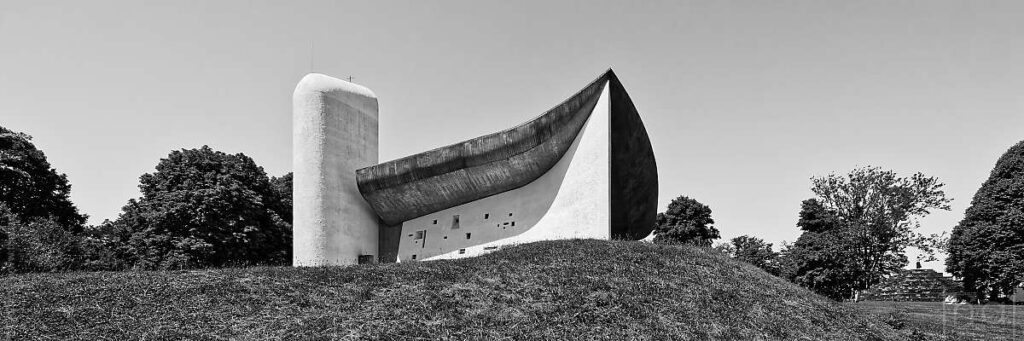
In Ronchamp, Le Corbusier created his first organic building, curved on all sides, with a roof inspired by a crab shell he had picked up ten years earlier on a beach on Long Island, near New York.
Please respect the copyright and do not use any content from this article without first requesting it.
Le Corbusier’s crowning work, in immaculate whiteness
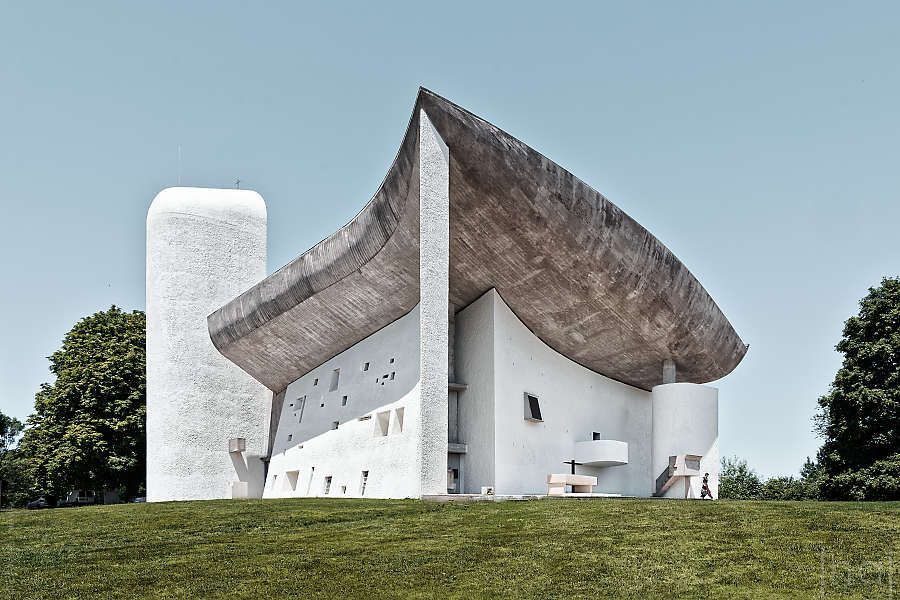
Listed as a historic monument since 1967 and designated a UNESCO World Heritage Site in 2016, Le Corbusier’s Notre-Dame-du-Haut Chapel underwent a complete renovation in 2025 to mark its 70th anniversary.
Made of stone and cement, with a lime-coated exterior
Bourlémont Hill, where the Ronchamp Chapel stands, is steep at its summit, which complicated construction logistics in the 1950s.
With no easy road access, it was necessary to assemble a motivated team, house the workers on site, use rainwater and an electric generator, and erect rustic wooden scaffolding against the very walls they were helping to build. These constraints did not displease Le Corbusier.
He decided to reuse stones from the old chapel to fill the walls between reinforced concrete pillars—or, in some cases, to leave them open to the air, as with the hollow wall on the south facade.
Thanks to the hidden pillars, the architect was able to adhere to one of the five points of the “New Architecture”—“free facades”—which allow for the creation of openings in non-load-bearing walls with great freedom.
All the walls are unified by sprayed cement that was originally whitewashed with lime.
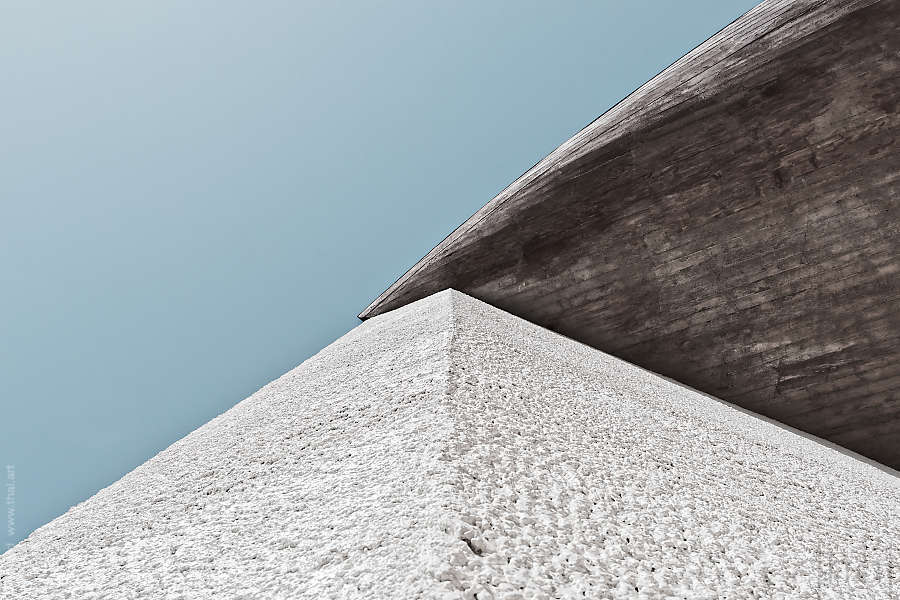
Two years before embarking on this project, Le Corbusier published his measurement system based on human proportions, the Modulor.
He began applying it in the same region to design the Claude & Duval factory in Saint-Dié-des-Vosges, and then in the south of France for his first housing complex, the Cité Radieuse in Marseille.
The architect referred to it again for the dimensions of the Ronchamp Chapel and its furnishings, as well as for two small annex buildings.
Rock around the “coque”
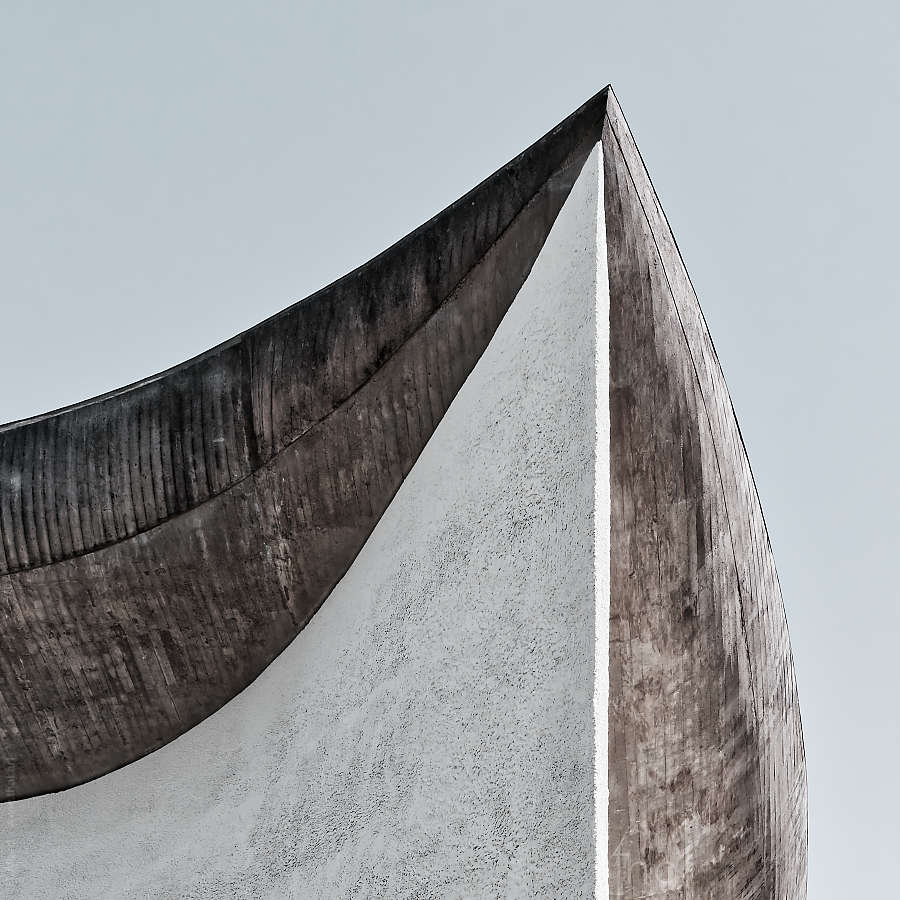
The pointed, sculptural roof of the Notre-Dame-du-Haut Chapel, which has become an iconic example of 20th-century Brutalist architecture, represents a minor technical feat given its scale.
To construct it, a “forest” of 600 tree trunks had to be assembled to support the base of the formwork into which the concrete was poured.
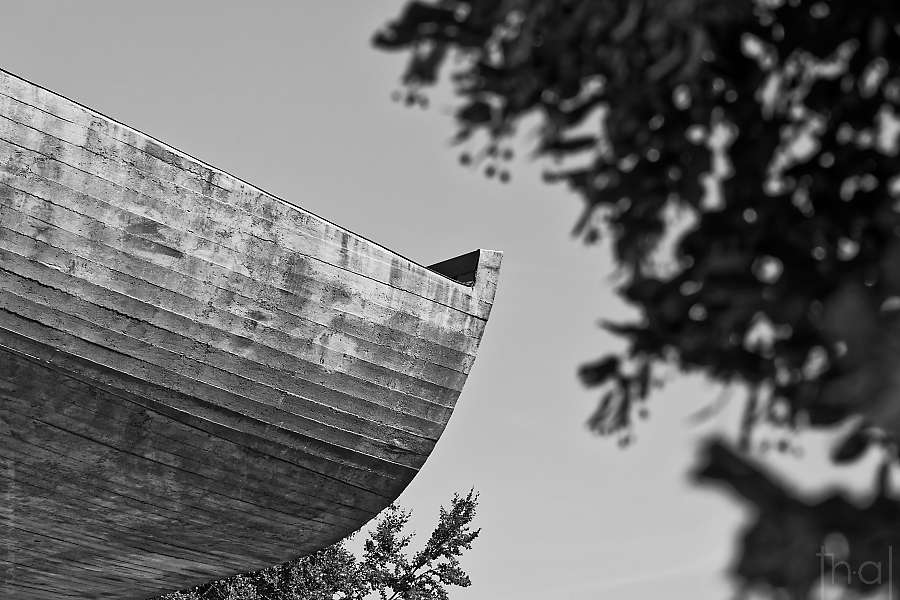
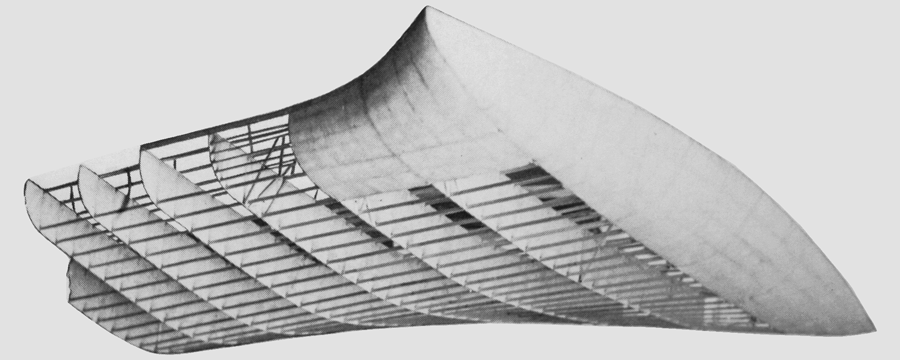
The rough-cast reinforced concrete shell, which appears massive, turns out to be hollow inside (see the exploration below).
To visually separate the roof from the building, Le Corbusier employed a principle he had previously used for the exhibition hall at Maison La Roche in Paris in 1923, with flush-mounted glass bands on two sides of the roof.
For the Ronchamp Chapel, the separation from the walls is extremely narrow and extends around its entire perimeter.
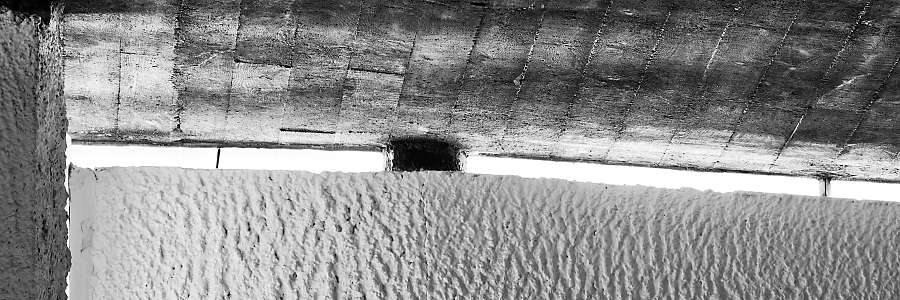
This space, approximately ten centimeters wide, is glazed only above the main south and east facades. It gives the impression—even more so when viewed from the inside—that the roof is floating slightly above the building.
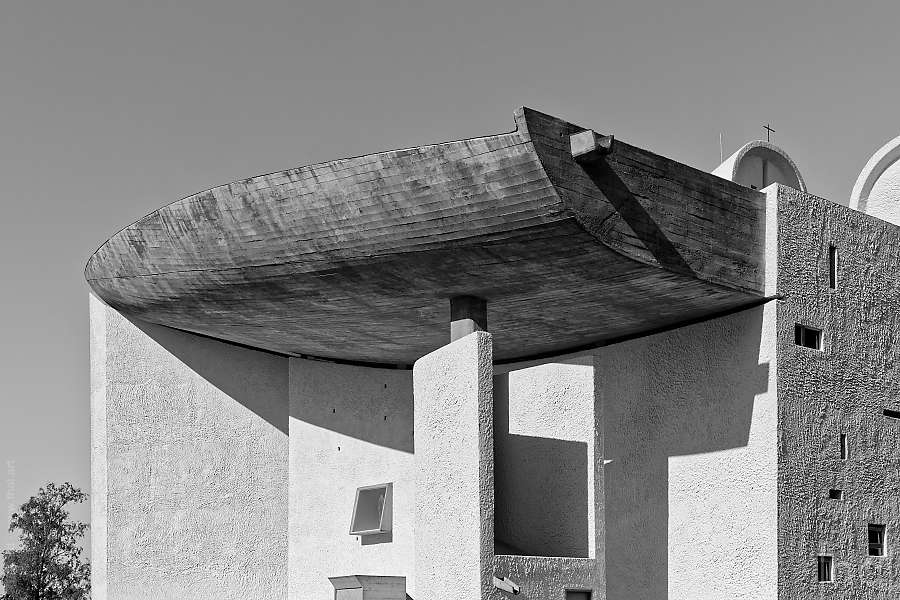
The entire structure of this vast concrete shell rests on seventeen pillars embedded in the walls, as well as an eighteenth pillar, visible from the outside on the north side beneath the overhang.
Concave Facades
For Le Corbusier, welcoming visitors or pilgrims and drawing them toward the chapel involves presenting them with enveloping facades that curve inward.
The East Facade
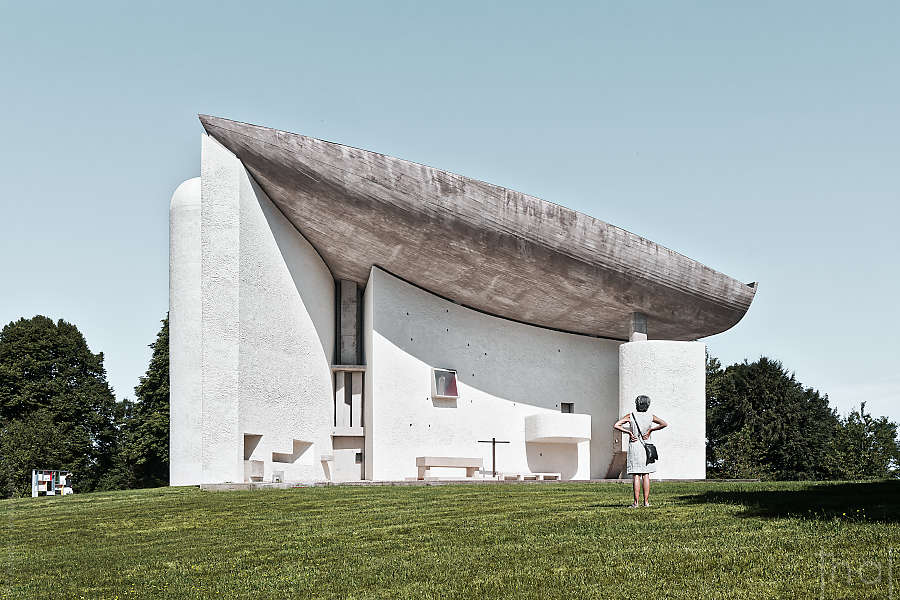
The distinctive eastern facade of the Chapel of Ronchamp, which faces squarely from west to east, has a unique feature: with its cross, pulpit, and altar—all sheltered by the overhanging roof—it forms a true open-air church capable of accommodating more than a thousand people for a celebration in a rural setting, whereas the interior is limited to 200 worshippers.
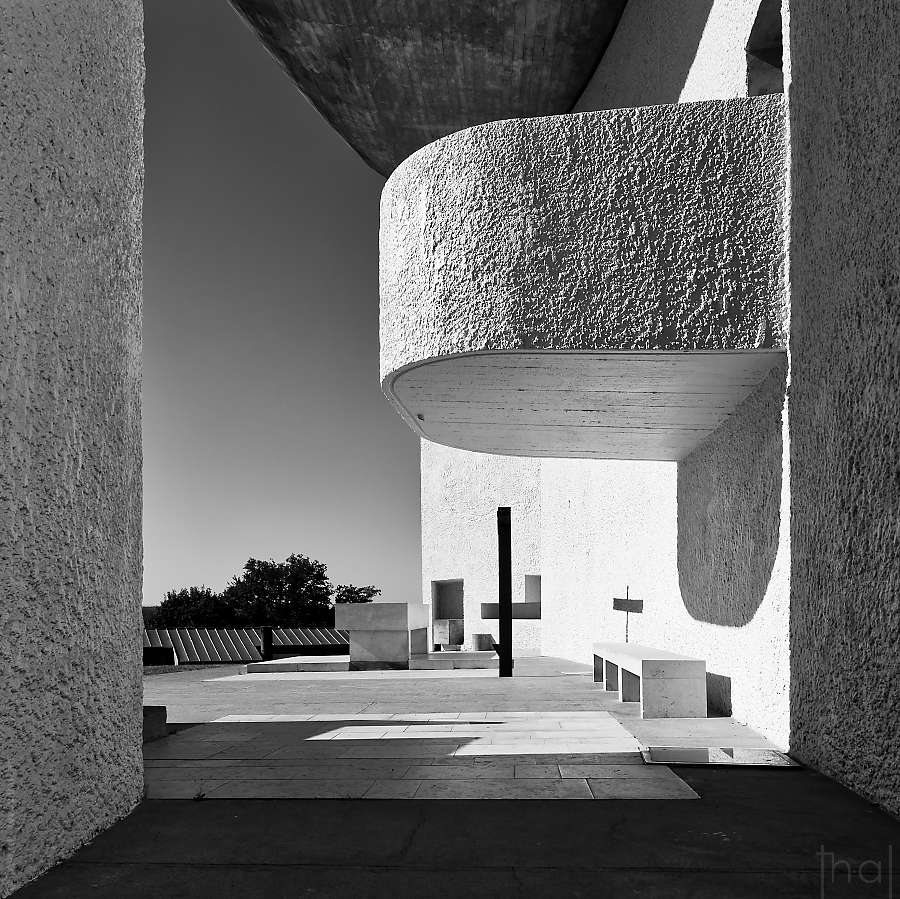
Near the south wall, a pivoting service door—topped by fixed concrete sunshades that stack up to the roof—connects the chapel’s two liturgical areas.
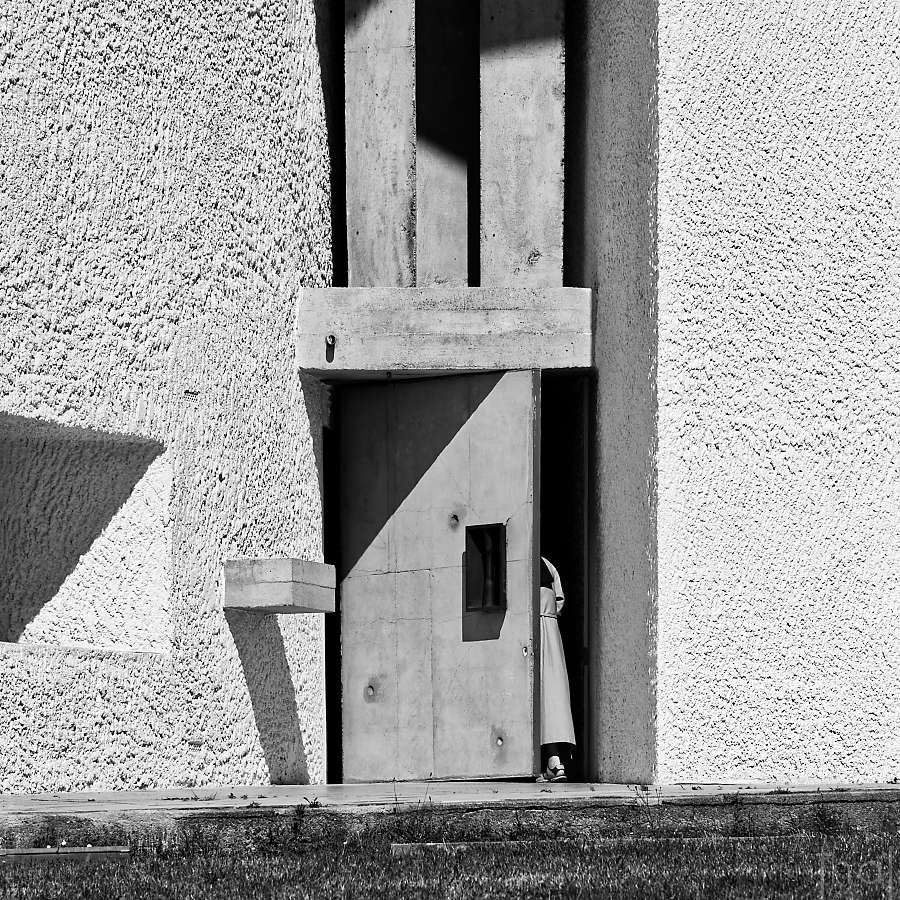
The cement finish on this door reveals what appear to be several cast scallop shells, reinforcing one of Le Corbusier’s most unusual sources of marine inspiration for this place of worship located in the heart of the Vosges, far from the sea.
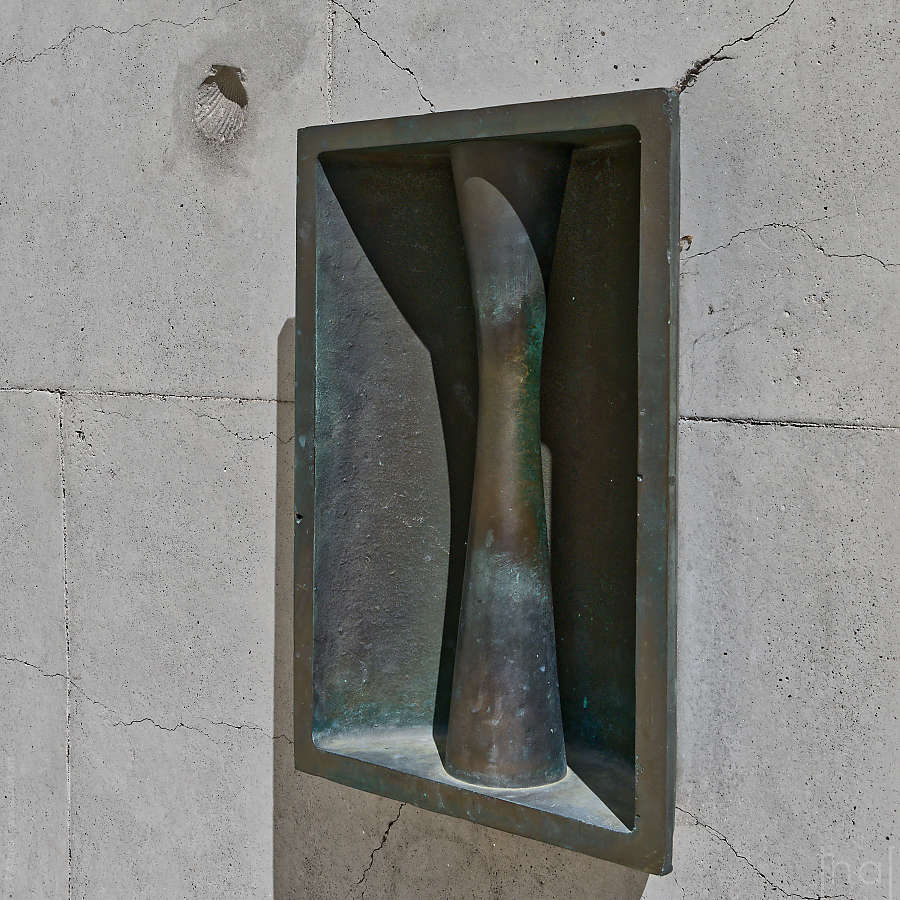
Le Corbusier’s “hide-and-show” pillar: an architectural lesson
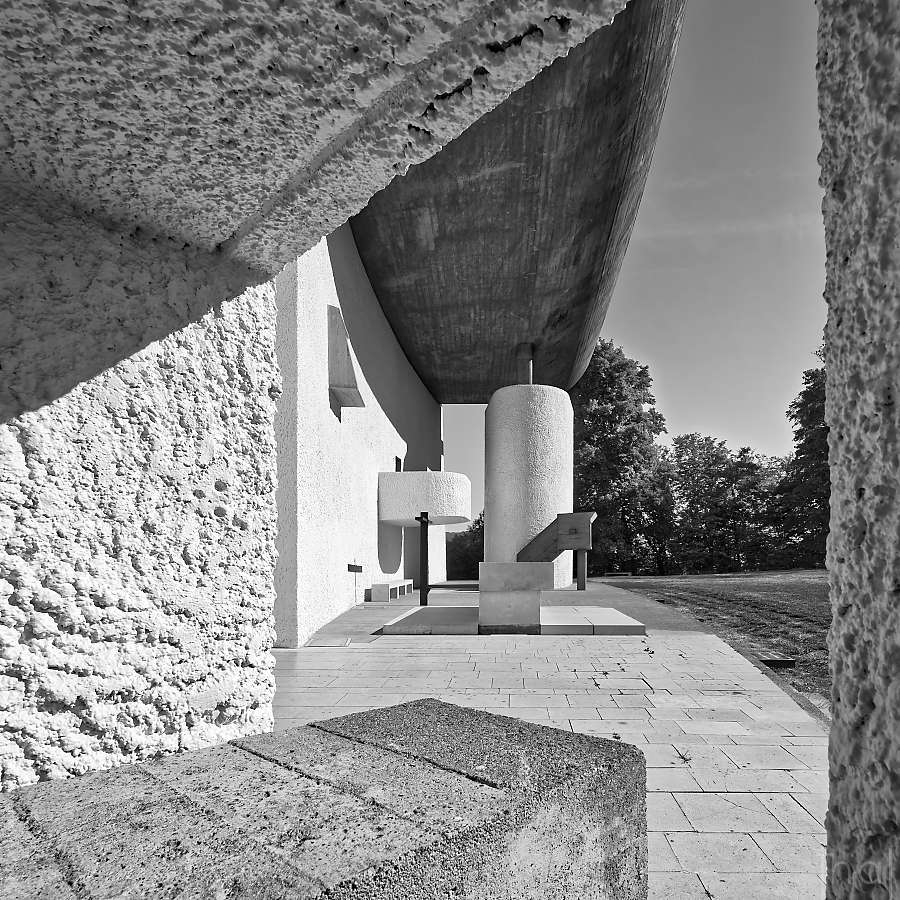
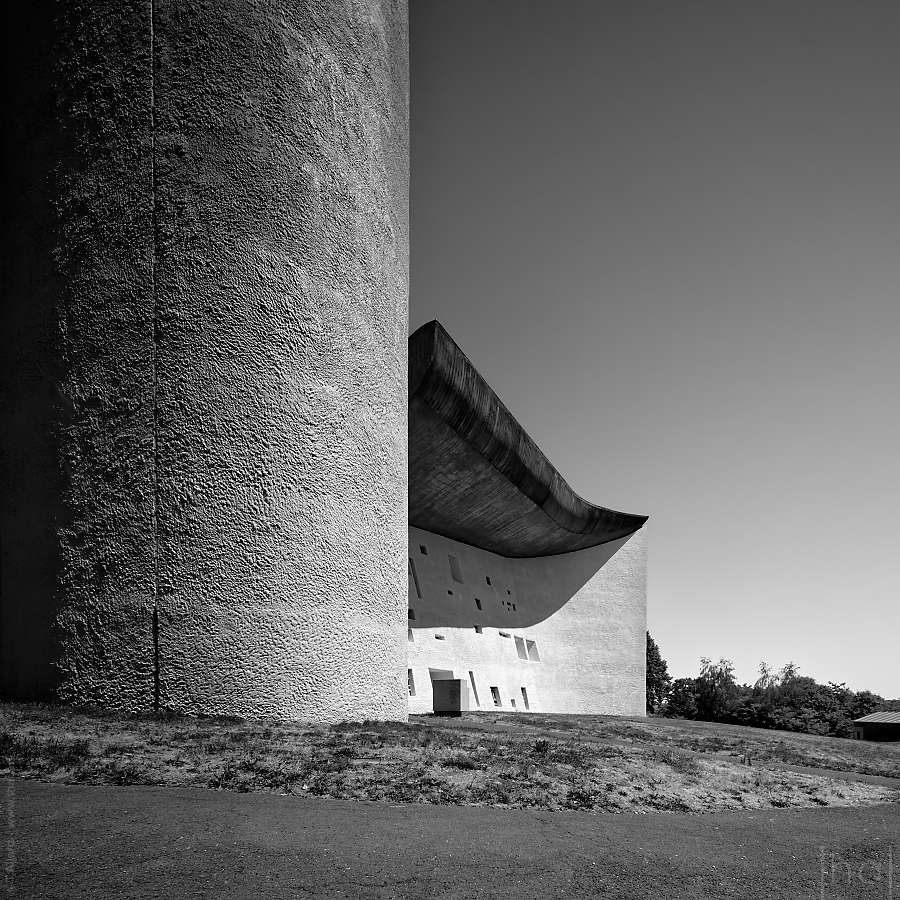
On the north side of the east facade, a semi-cylindrical structure encases a supporting pillar. It echoes the shape of the towers of the annex chapels and visually complements the rear of the main chapel on the south side, balancing the building’s primary view—that is, from the southeast corner.
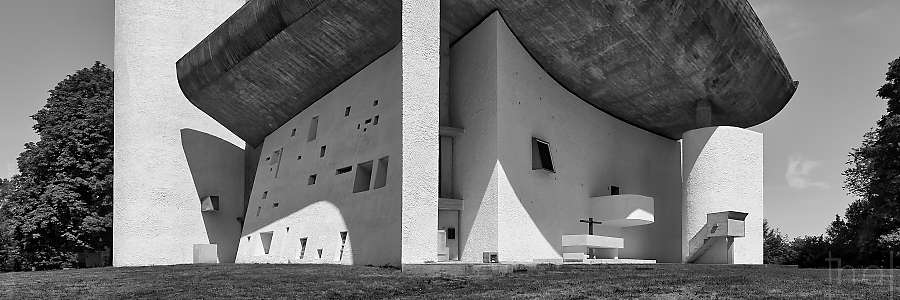
Beyond its architectural harmony, the primary function of this pillar cover is to enclose the outdoor space of the choir.
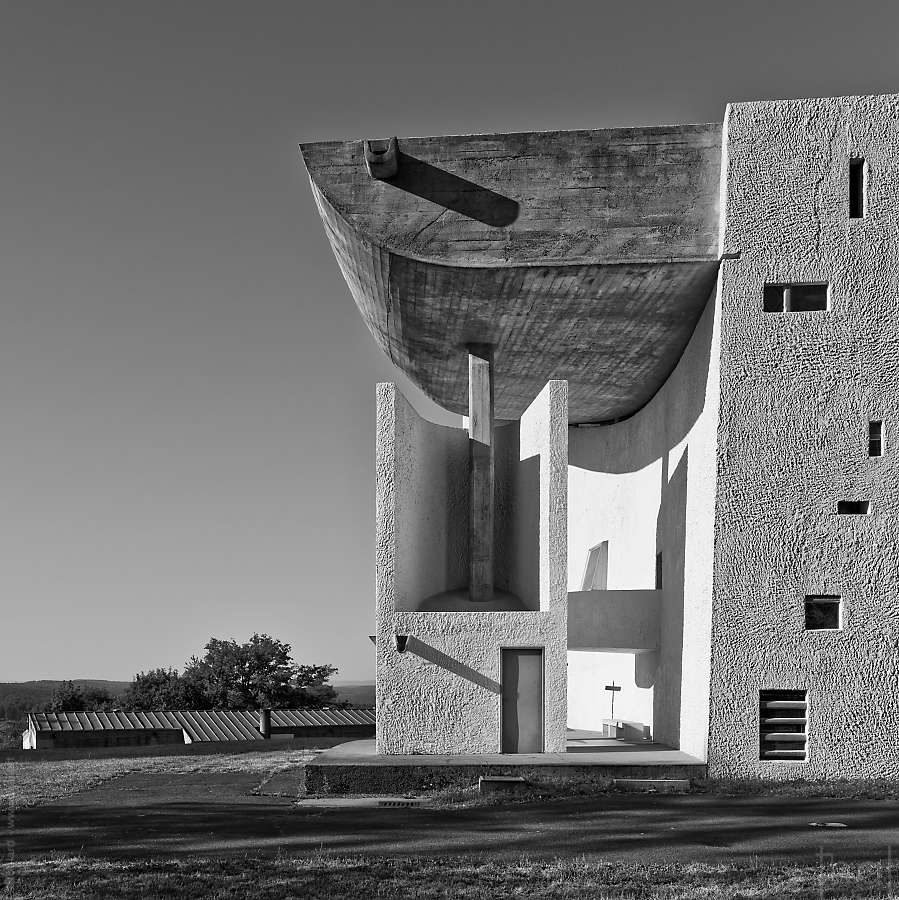
One might wonder how Le Corbusier chose to highlight this pillar, the only one in the building that is visible.
Its upper section, which is exposed, remains visible, offering a clue as to how the chapel’s roof is supported.
Its middle section is partially enclosed by a wall.
Its base, meanwhile, remains hidden, embedded within the structure.
If one reads this structural arrangement from top to bottom, the discerning visitor may see an implicit message from the architect: the shell of my roof rests on pillars concealed within the walls!
Conversely, a symbolic reading from the bottom up—with this gradual release from the pillar—can evoke the idea of a spiritual ascent toward the heavens.
Thus, for Le Corbusier, the architectural promenade is not merely contemplative: it can also reveal deeper meaning.
The South Facade
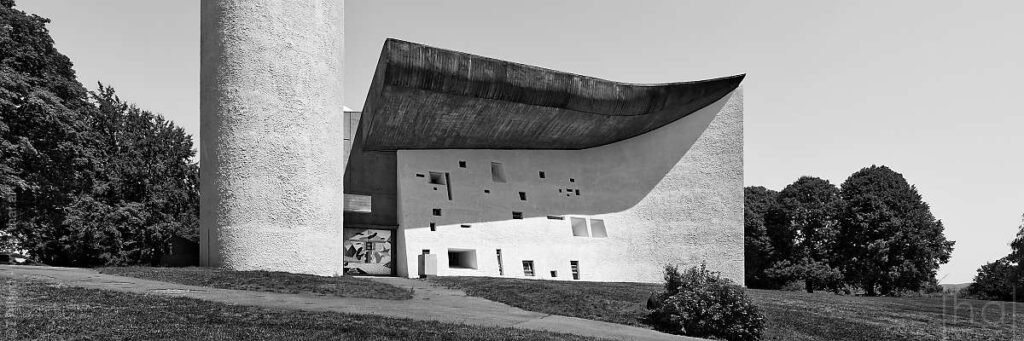
The sunniest wall of the chapel turns out to be, in its central section, the thickest—and it’s also hollow and has a triangular cross-section!
It features 27 small openings, some of which have a semi-pyramidal cutout that focuses light onto the stained-glass windows painted by Le Corbusier.
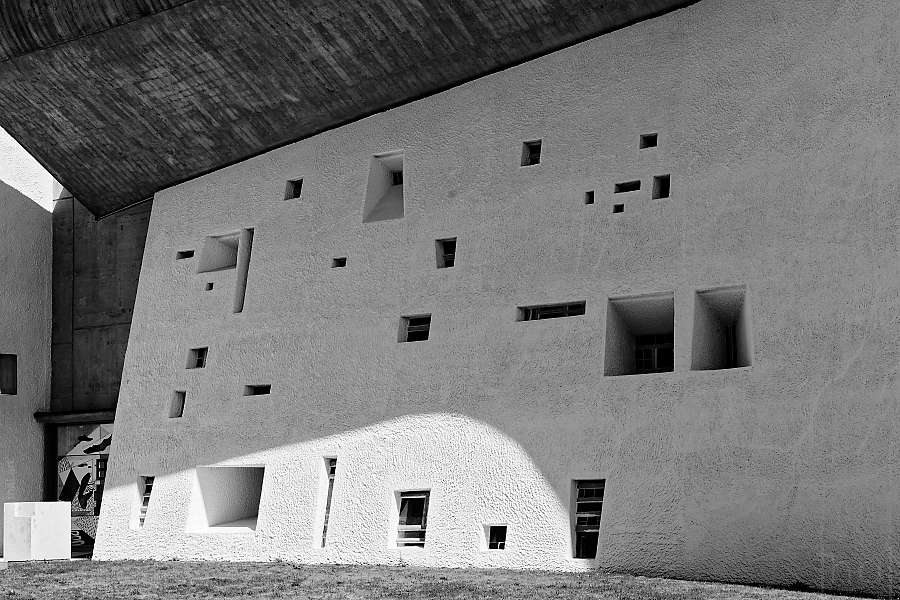
This double-sloped wall, together with the roof, represents the most advanced technical innovation in the chapel.
To visualize it without its cladding, imagine an assembly of metal mesh inserted into a framework of concrete columns and beams, covered with a few centimeters of sprayed cement.
This thin-shell construction method made it possible to avoid filling a substantial volume with stone, reducing the thickness from 3.70 m at its base to 50 cm at its apex.
The hollowed-out thickness of the southern wall, like the air cavity in the roof, helps maintain a temperate interior temperature in the summer, much like in ancient churches.
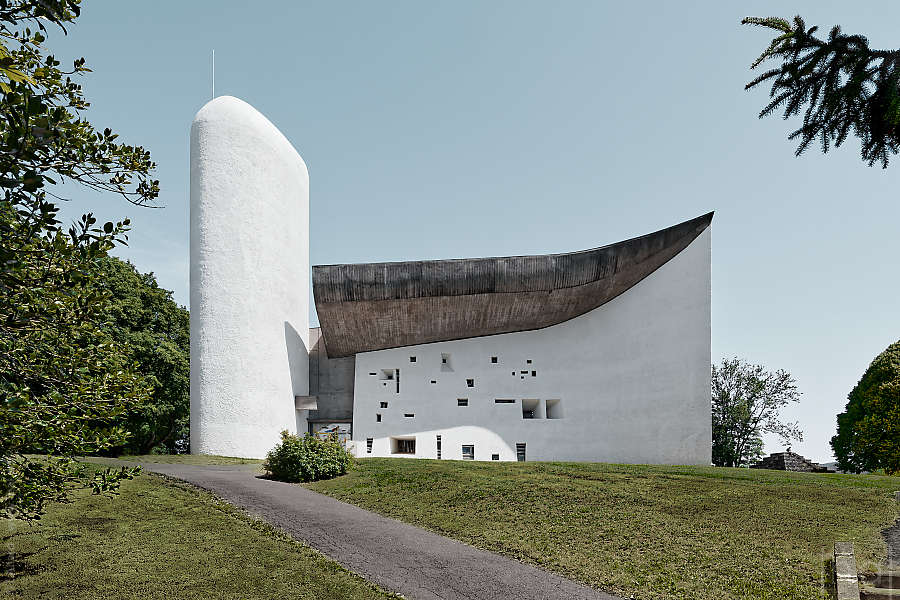
The most direct path up the hill leads quite naturally to a large enameled gate, entirely decorated on both sides by Le Corbusier. One might think this is the main entrance, but its function is, in reality, more limited.
The absence of a handle is intentional: designed as a ritual threshold rather than an everyday entrance, this pivoting door can only be opened from inside the chapel during major celebrations.
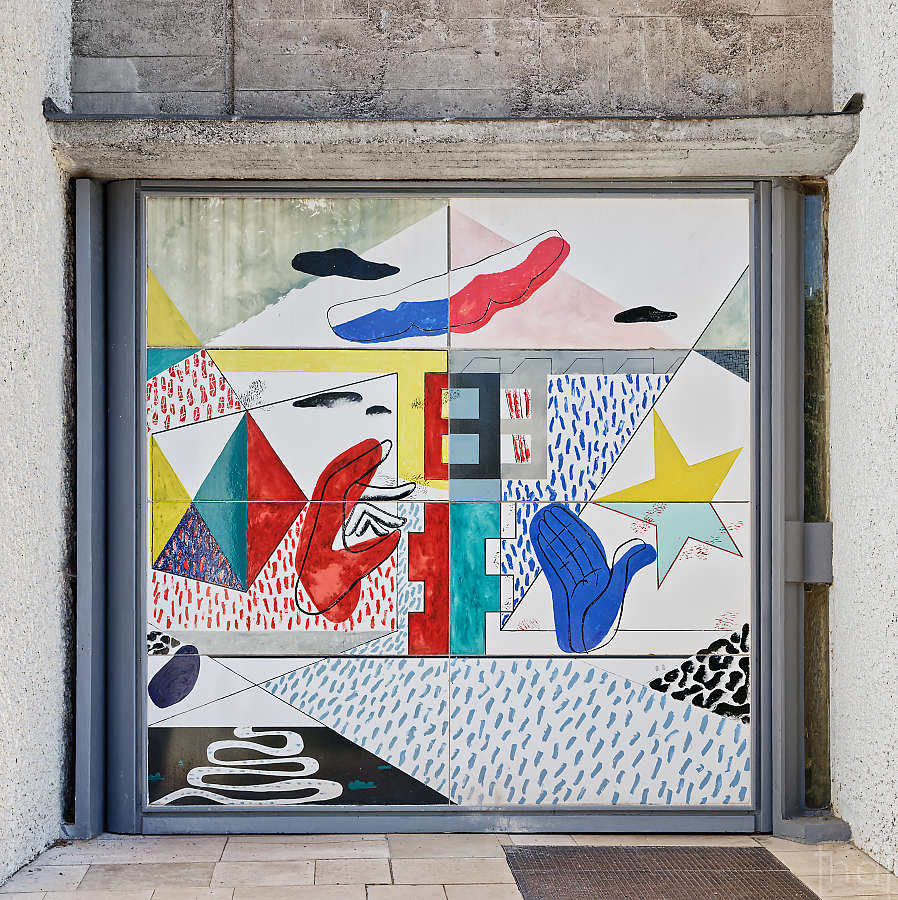
To the uninitiated, the symbolism on its exterior does not immediately appear to be strictly religious in nature, but connoisseurs associate the open hands with the Annunciation.
On a more practical note, in addition to the geometric shapes—some of whose triangular compositions may evoke pyramids—one notices a winding path like the one leading up the hill from Ronchamp, unless it is a reference to the old Way of the Cross.
Many of these symbols, like others inside the chapel, can be deciphered according to one’s own beliefs.
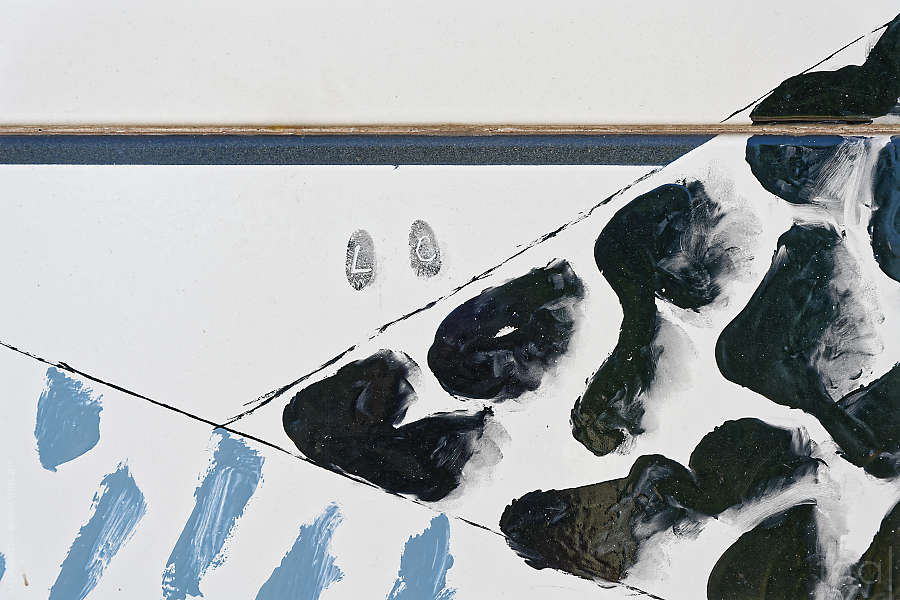
We can see that the architect/artist has included two signatures: first, his name in a small black speech bubble at the top of the door, and second, a pictorial representation of his fingerprints featuring his initials.
Convex Facades
Curved and expanding the interior space, the convex facades may, from the outside, encourage visitors to step back and focus their attention on the “breath” of a building that aims to be welcoming and protective, much like its Marian symbol.
The West Facade
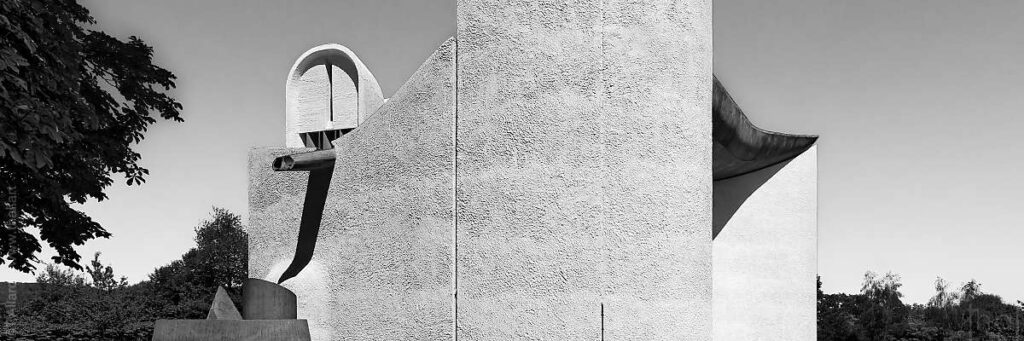
The west facade, which forms the rear of the chapel, is completely windowless.
A central double drain channel directs rainwater from the roof into a small concrete basin with rounded edges, which contains tetrahedral structures as well as a beveled cylinder.
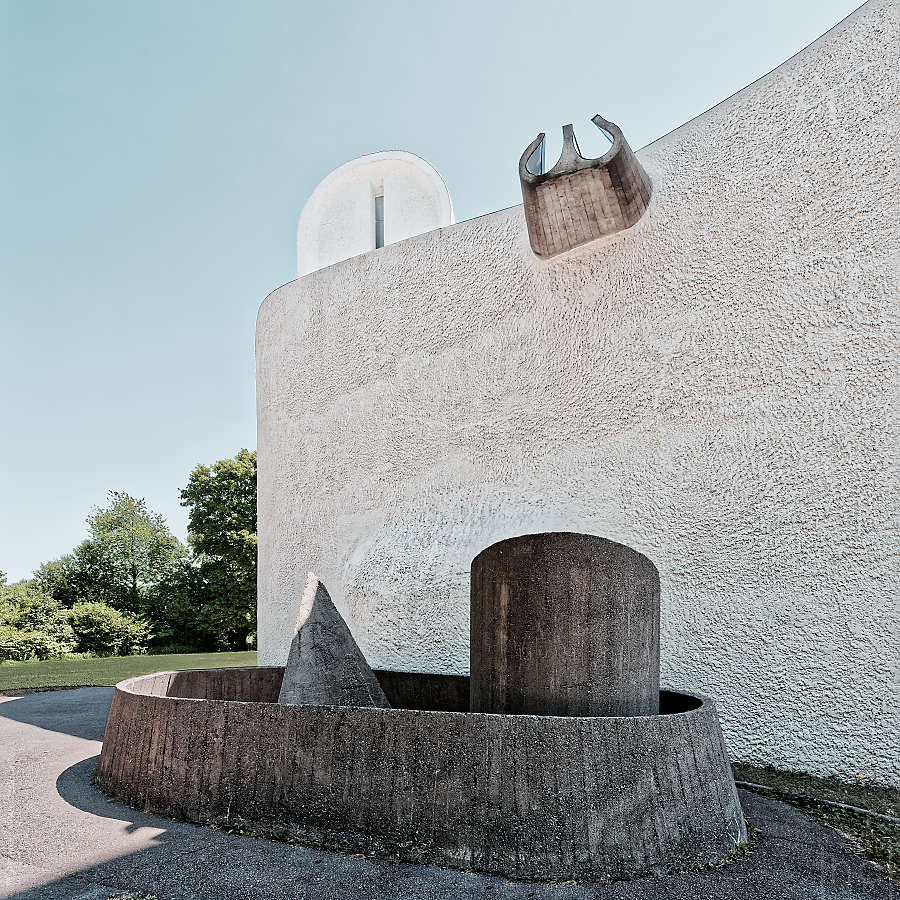
This design, in keeping with Le Corbusier’s artistic style, was conceived toward the end of the project by his assistant, André Maisonnier.
He was the chapel’s “architect in the shadows,” whom the master nevertheless discreetly honored by inscribing his name next to his own on the main entrance door.
A talented draftsman and sculptor, André Maisonnier produced a large portion of the project’s plans and models, and remained on site to oversee construction, contributing significantly to the architectural refinements, particularly those of the roof.
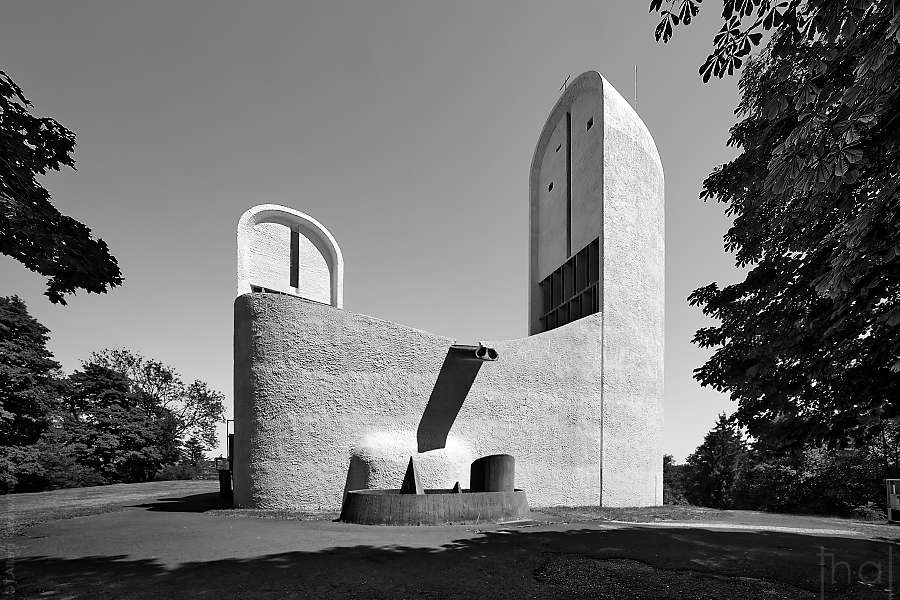
Just beneath the prominent gargoyle, the humped back of Notre-Dame-du-Haut at Ronchamp shelters two confessionals accessible from the interior.
Under the basin, a buried rainwater tank long remained essential to the life of the chapel, helping to overcome the difficulty of bringing water to the top of the hill.
The North Facade
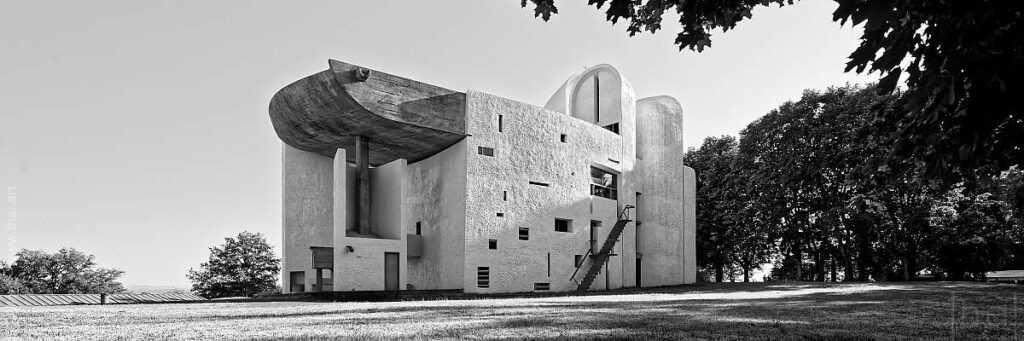
With its 16 small openings featuring decorated glass panes that filter the light, the north facade rivals, to a lesser extent, the south facade.
It helps cast a softer light on the chapel’s choir and features an exterior service staircase providing access not only to the sacristy but also to another, slightly more secluded spot (see below).
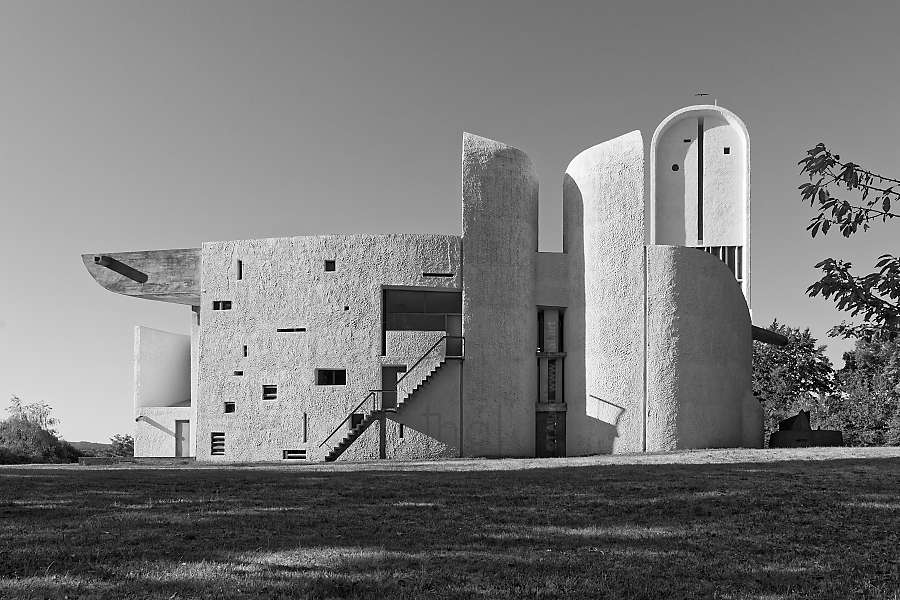
The two “bell towers” of the twin side chapels majestically frame a small entrance that leads directly into the nave.
The nave is topped by sunshades which, while virtually ineffective on this side, contribute to a certain architectural coherence with the identical structure on the east facade.
For practical reasons—but perhaps also for symbolic ones—the most modest of the chapel’s entrance doors is the one used most often.
The Mediterranean Chapel of the Vosges
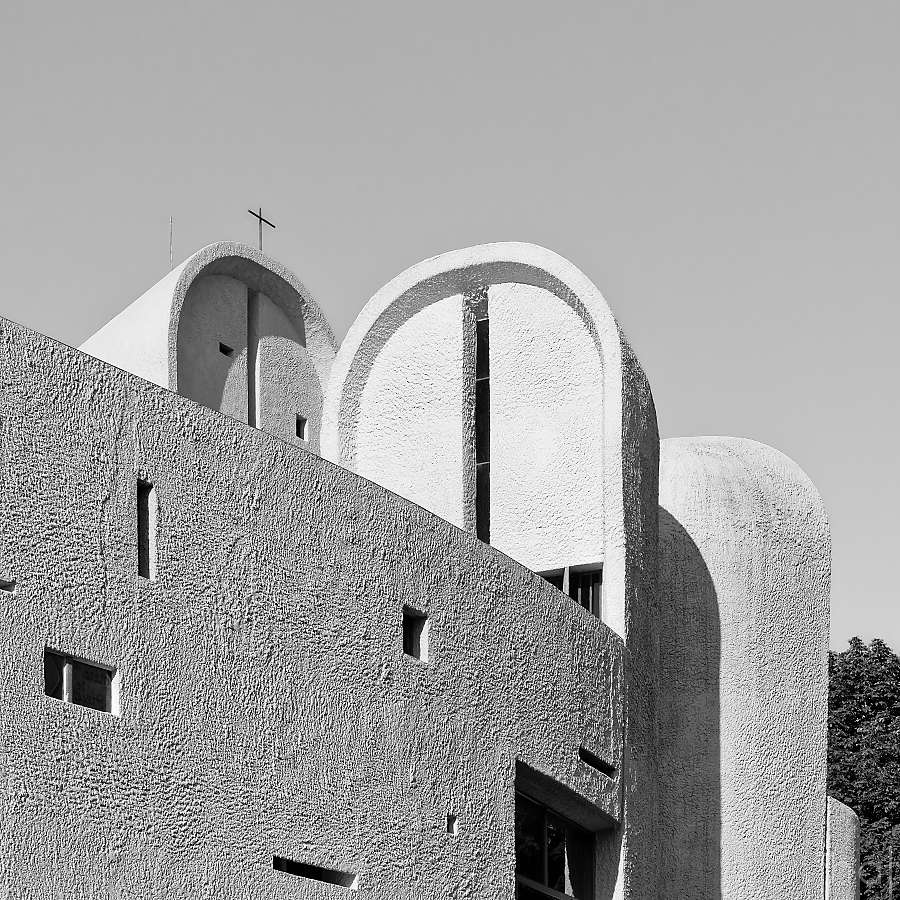
Among the influences attributed to Le Corbusier in the design of the Notre-Dame-du-Haut Chapel, the Sidi Brahim Mosque in El Atteuf, Algeria—which he had previously visited—may hold a special place.
Certain features of Ronchamp echo this architecture, notably the relationship to light, a floor plan with fairly free-flowing contours, the integration into the site’s topography, the clean lines, and the interplay of openings.
The interior of the Ronchamp Chapel, a cocoon sculpted by light
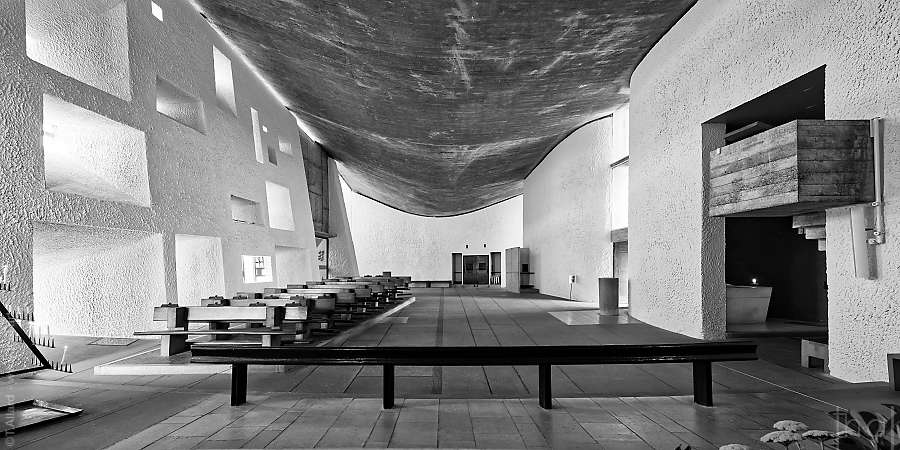
With its inverted vault—a departure from traditional religious architecture—the interior space is compressed, fostering a more introspective sense of contemplation.
For Le Corbusier, “divine” light is logically embodied by light sources emanating from the highest parts of the chape
From the slender beam of light highlighting the immense curved ceiling to the vaulted skylights illuminating the three annex chapels, everything is designed to draw the eye upward and, in a religious context, toward the symbolism of the heavens.
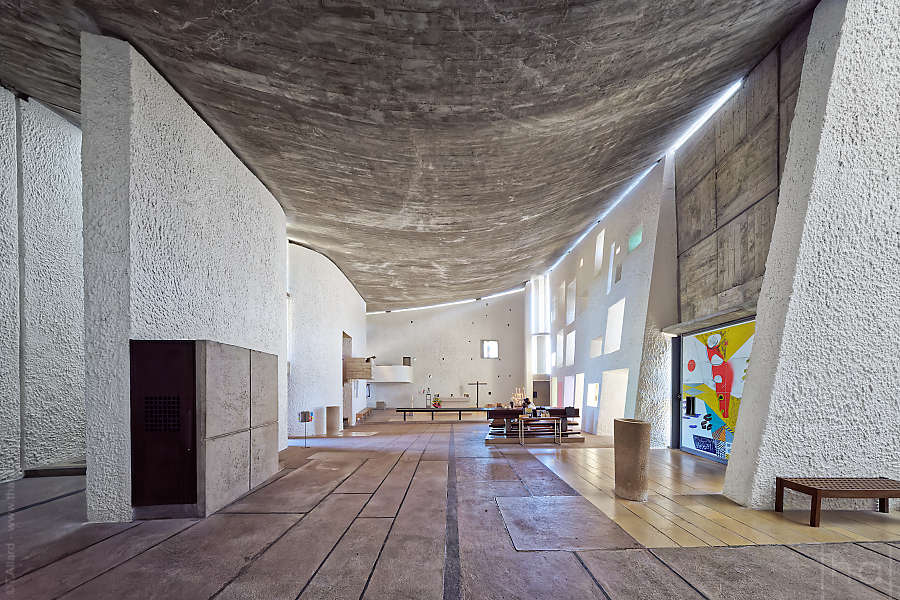
Behind the altar, on the east side, a horizontal light beam, painted in bright colors, serves as the prototype for those that would later illuminate the church in Firminy.
Here, it is used to highlight an entirely different “canon”: a polychrome statue of the Blessed Virgin, salvaged from the old chapel.
Backlit from within, Mary can be turned outward on a rotating mount so that she is illuminated for the widest possible audience during outdoor religious celebrations.
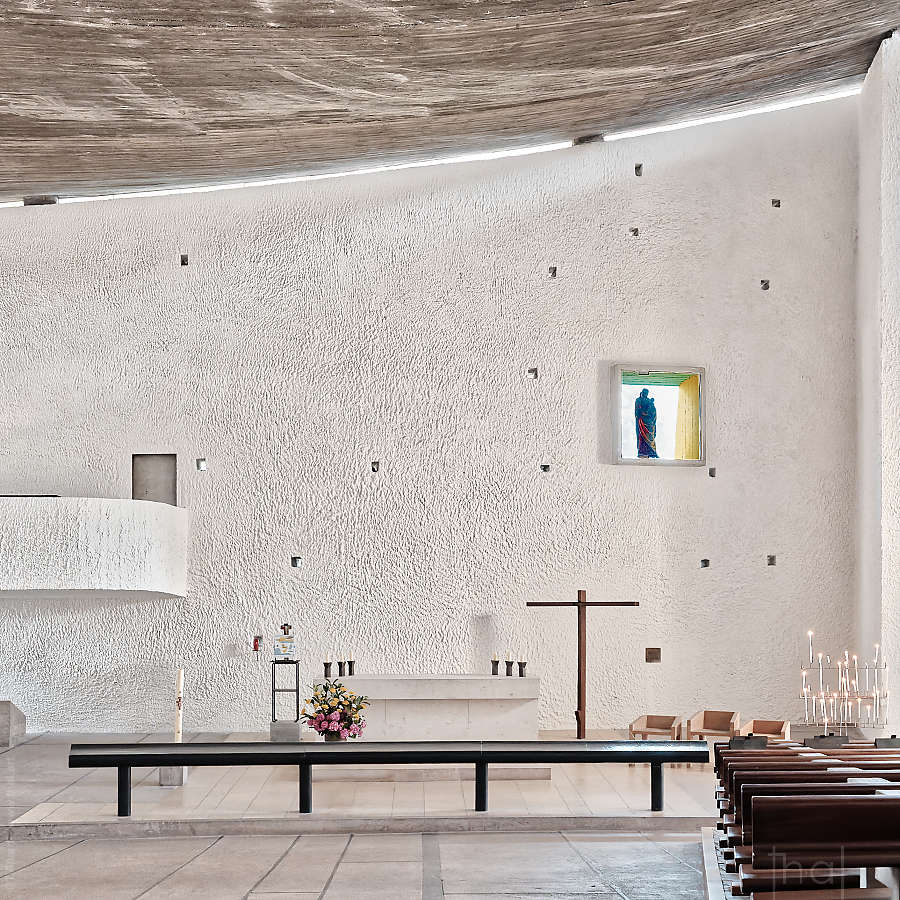
The light holes surrounding this “canon” symbolize a constellation of stars and, in a way, compensate for the absence of a starry crown on the statue.
Their seemingly random positioning actually stems from an improvisation by Le Corbusier, who reused certain attachment points from the scaffolding used to construct this façade.
Walls of Light
For the Ronchamp Chapel, Le Corbusier applied one of his fundamental principles: architectural simplicity, devoid of ornamentation in the classical sense.
He broke away from the customary conventions of a place of worship—such as traditional figurative stained-glass windows—replacing them with a multitude of small openings fitted with glass that is sometimes painted or colored, through which one can occasionally see the outside.
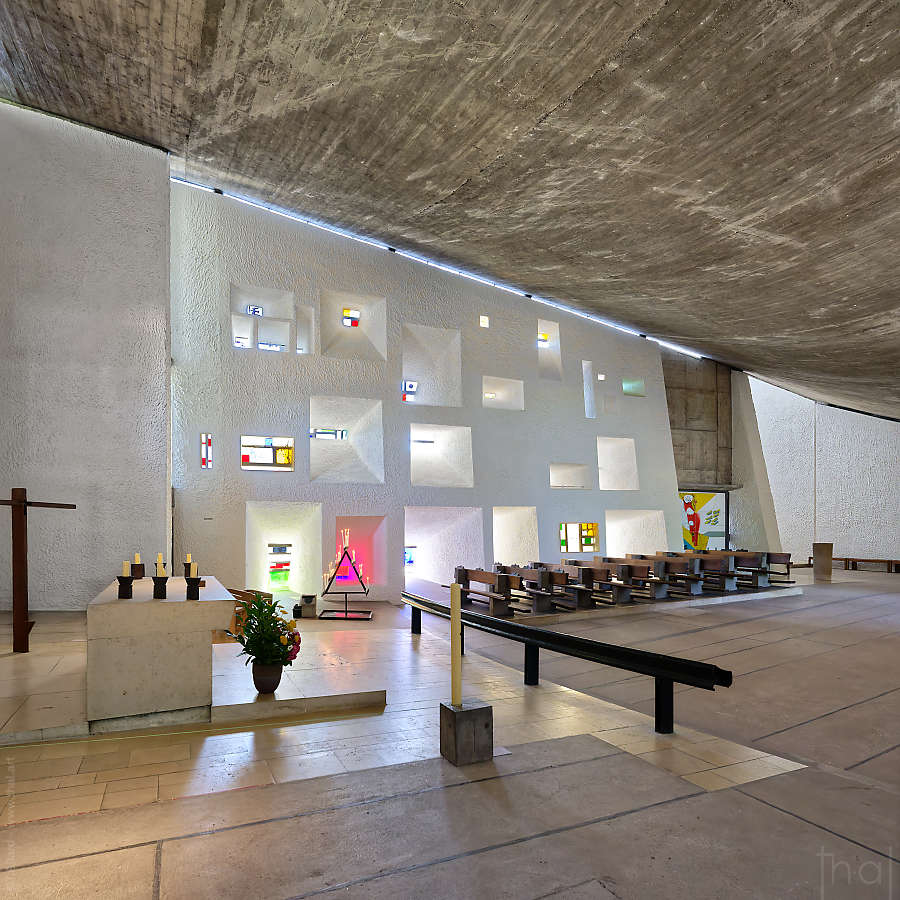
The pyramidal shapes of the openings, which are inverted compared to those on the exterior, help diffuse the light.
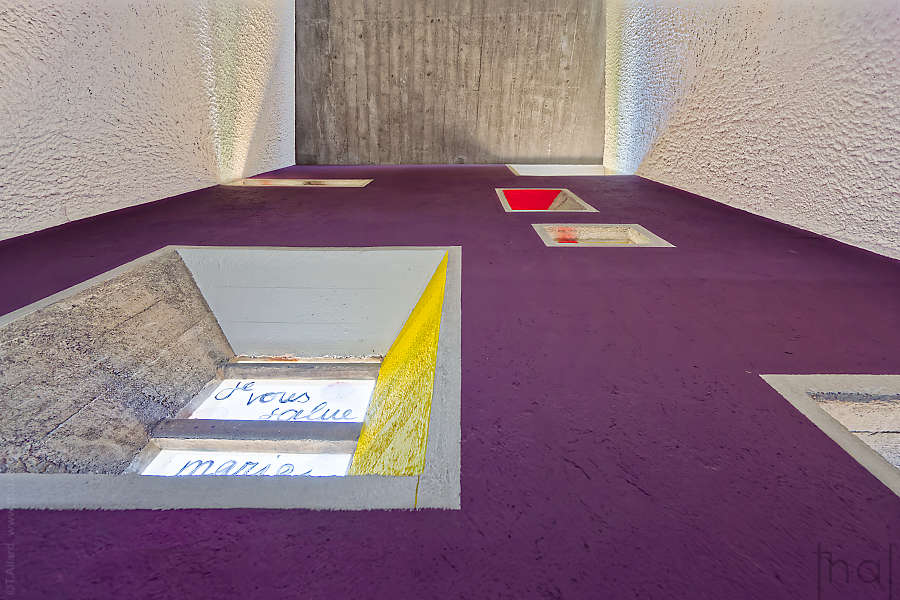
On the north side, the purple wall of the sacristy evokes the liturgical color of penance and contemplation.
The pivoting doors
The interior decoration of the main door is intended to evoke, in a highly symbolic way, the Assumption.
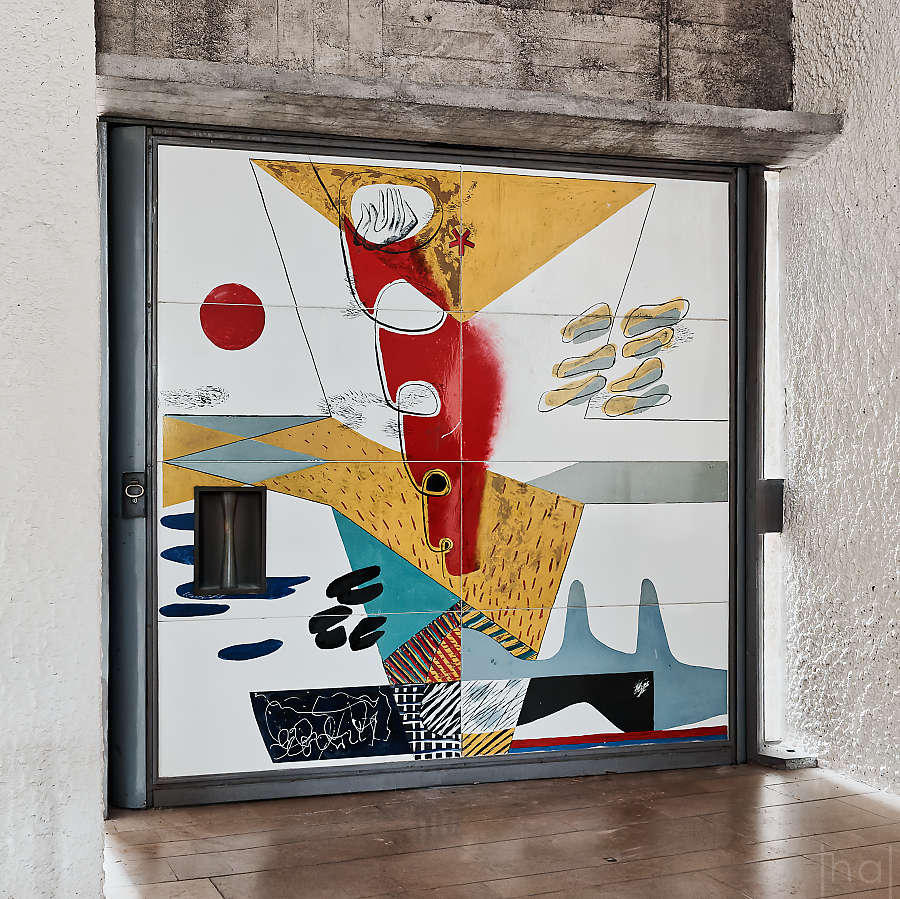
Here, too, there can be multiple interpretations, as Le Corbusier—who did not believe in God—used his creative freedom to explore universal themes that were close to his heart, such as nature and the cosmos.
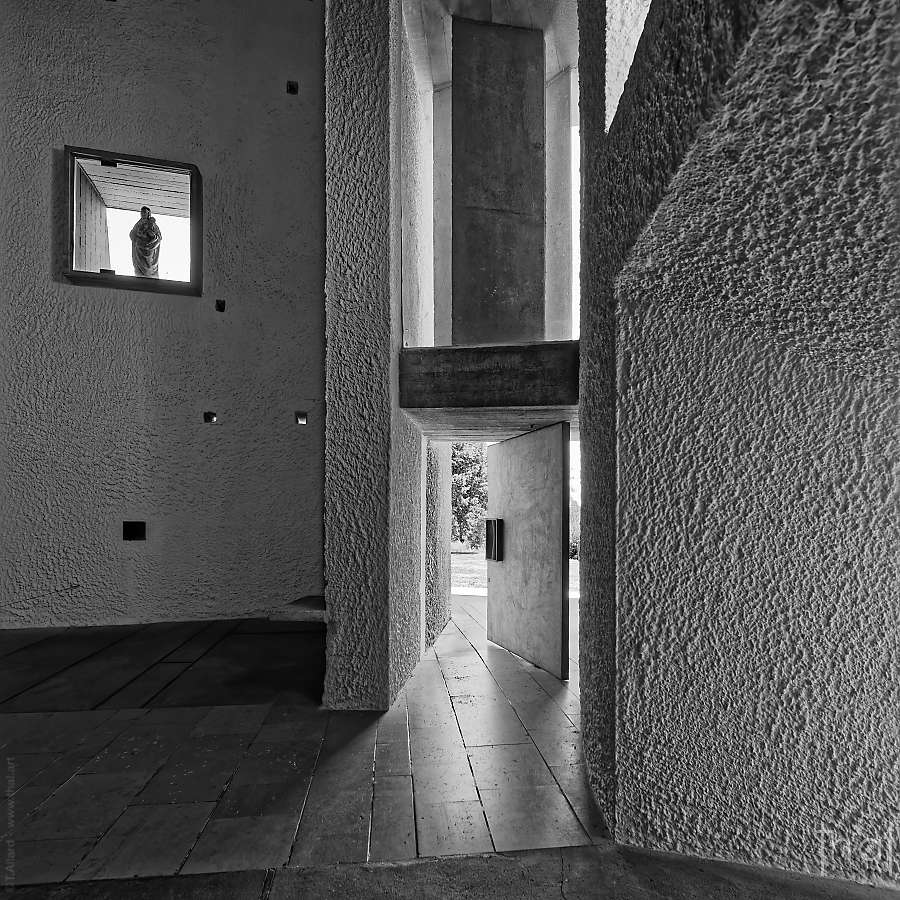
Mary and the Sea, Conceptual
Alongside the sea, one of this chapel’s iconoclastic inspirations, Mary — the mother to whom the building is dedicated — appears chiefly in the painted glass, in an essentially textual form, at times immediately legible, at times more allusive, through a network of symbolic correspondences.
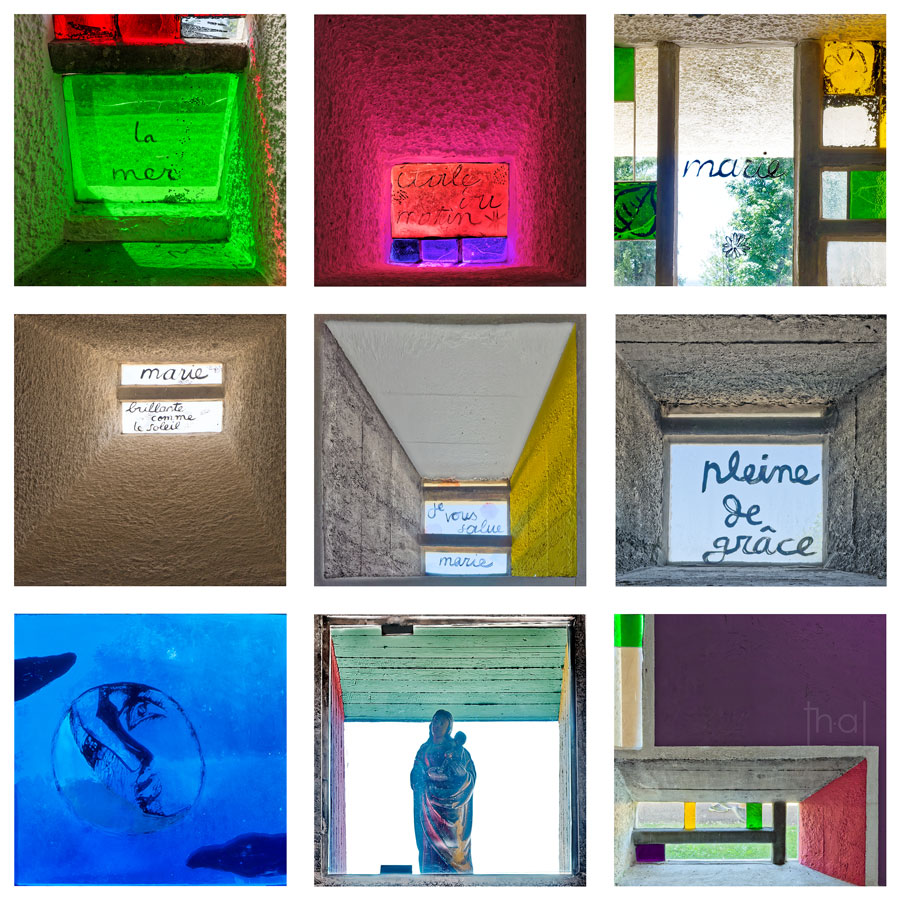
Although Le Corbusier created a highly stylized pictorial version of Mary’s face in a blue stained-glass panel, it appears that the only other depiction of the Blessed Virgin in the Notre-Dame-du-Haut Chapel is the old sculpture that was imposed upon him.
The Modulor Has Its Chapel
The use of the Modulor reference grid in a building made up of so many curves, with a sloping floor and great interior height, could reveal the conceptual limits of the system and seem more anecdotal here than in one of Le Corbusier’s “machine à habiter”; nonetheless, the architect refers to it for many rectilinear sections and to set maximum and minimum heights.
For example, the lowest point of the roof curve, against the north wall, is 4.52 meters above the floor, that is, the height of two Modulor figures with an outstretched arm.
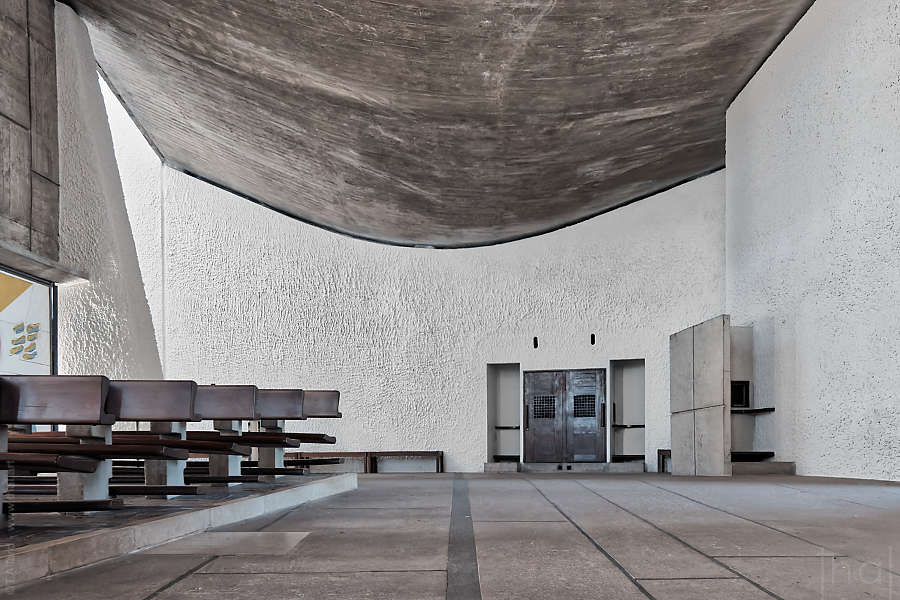
The cement paving allows for a composition that strictly respects the Modulor units of measurement and features an arrangement of forms, with a thicker central line drawing a large cross on the floor, which would later be reused in the Sainte-Marie de La Tourette church.
All the furniture inside the chapel was designed by Le Corbusier, or by his sculptor friend Joseph Savina, using Modulor dimensions
The Three Side Chapels
The Morning Chapel
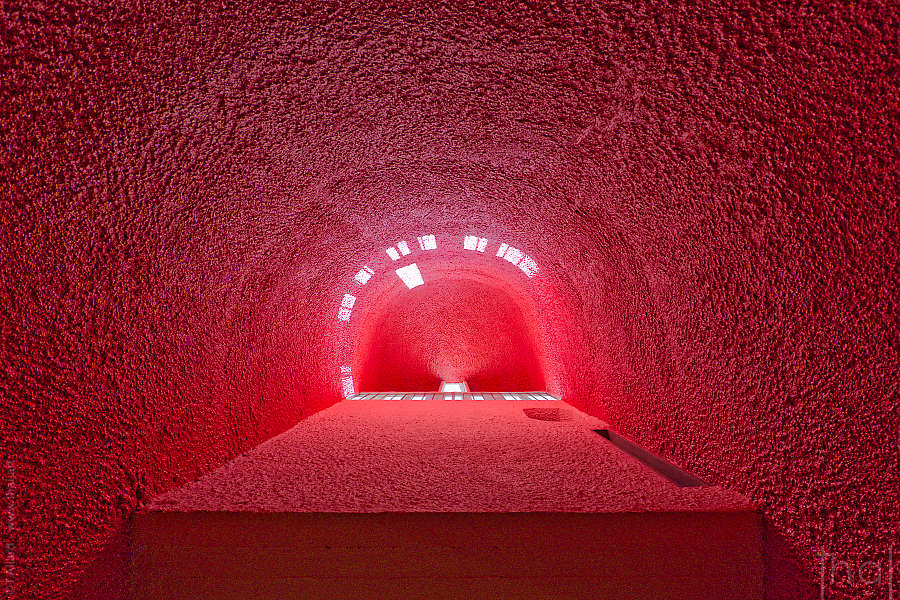
Entirely painted red, this chapel is illuminated at daybreak.
Some have attributed to it a religious symbolism linked to the blood of Christ, although this has not been proven.
What is certain is that Le Corbusier often liked to choose colors symbolically, so any interpretation remains possible.
The Evening Chapel
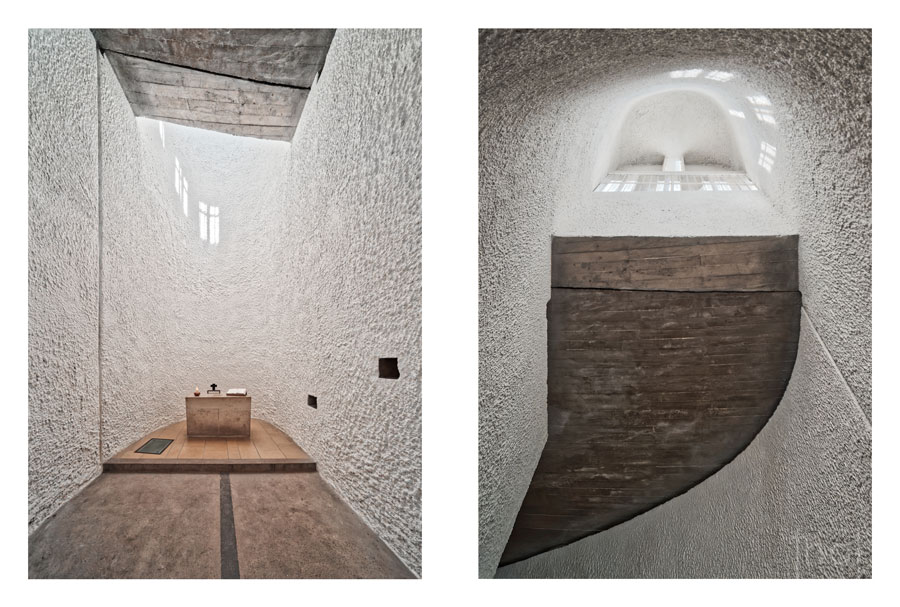
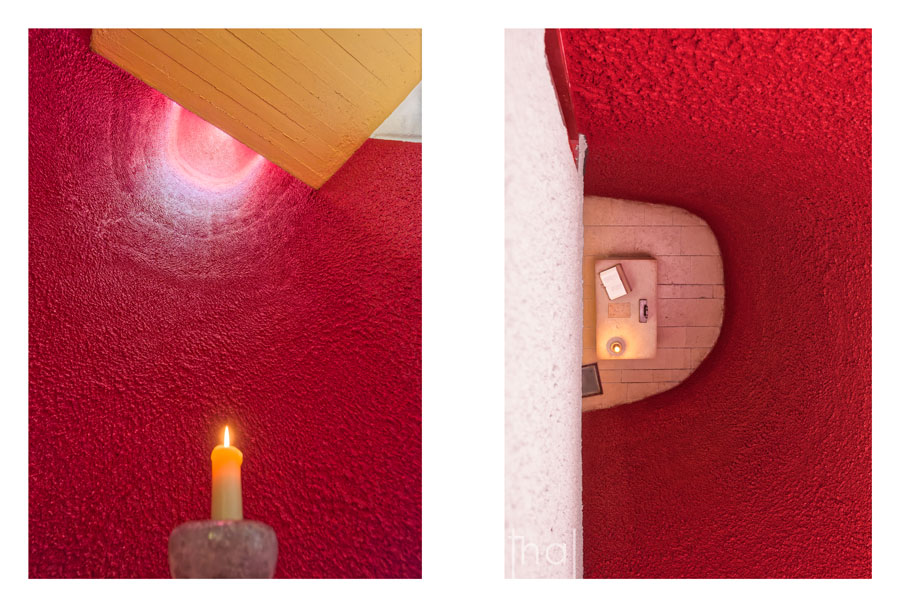
A twin sister of the Morning Chapel in terms of size, at about 15 meters high, this chapel’s semi-cylindrical tower, oriented toward the west, stands almost back to back with the first, separated from it only by the north-side entrance.
The Main Chapel
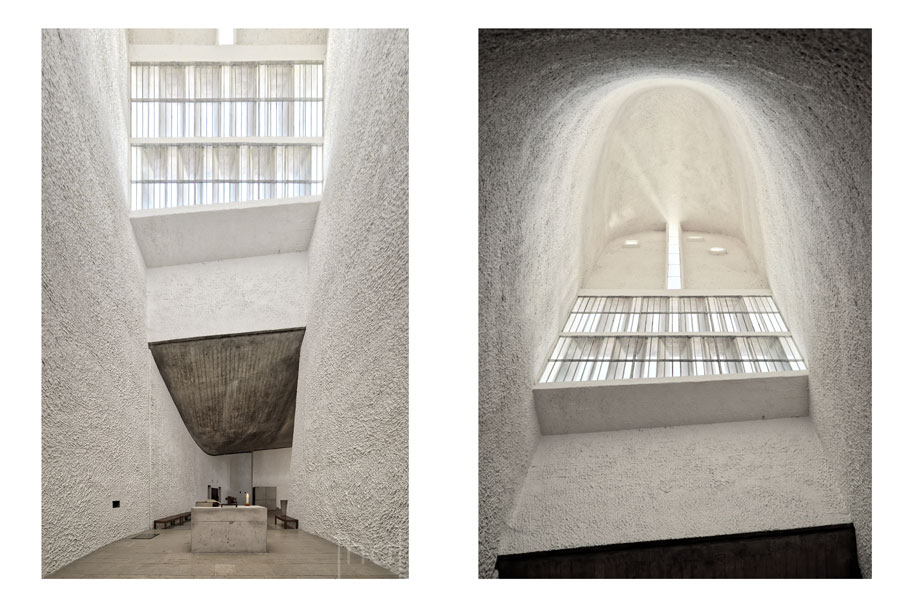
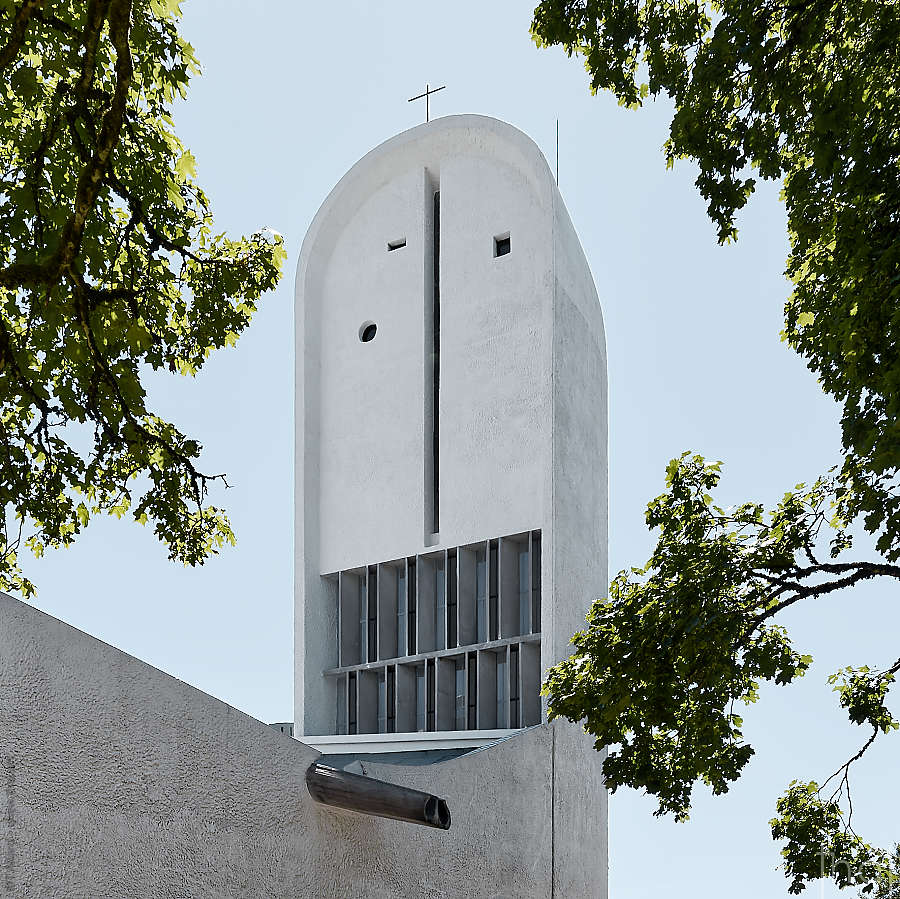
The tallest tower in the building is about 22 meters high.
In Le Corbusier’s first sketches, the three chapels were identical, but he chose to enlarge this one, whose rear borders the south entrance, in order to create a more visible landmark from the valley.
Because of its greater height, it can have a double row of windows, which compensates for the lower light intensity due to its north-facing exposure. Like the other chapels, a narrow vertical slit in the center illuminates its half-dome.
The Chapel’s Crested Roof: Shell Secrets
Once a month, for a small group of around ten enthusiasts, the architectural pilgrimage to Ronchamp Chapel can end behind the scenes.
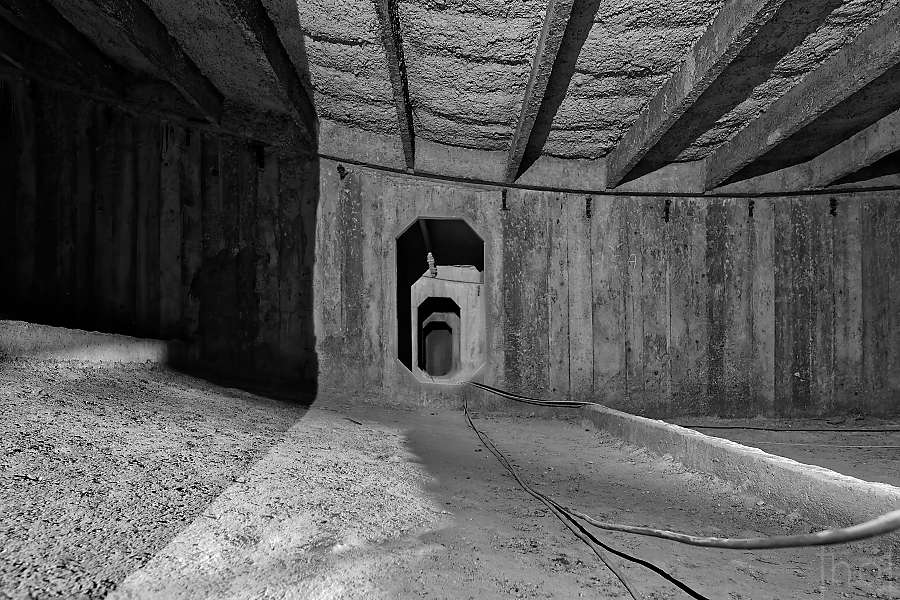
By visiting the interior of the shell that protects the building, one discovers a compartmentalization reminiscent of an airplane wing, with small octagonal passages that allow movement throughout the structure.
At certain points, the maximum ceiling height corresponds to the Modulor with an outstretched arm, that is, 2.26 meters.
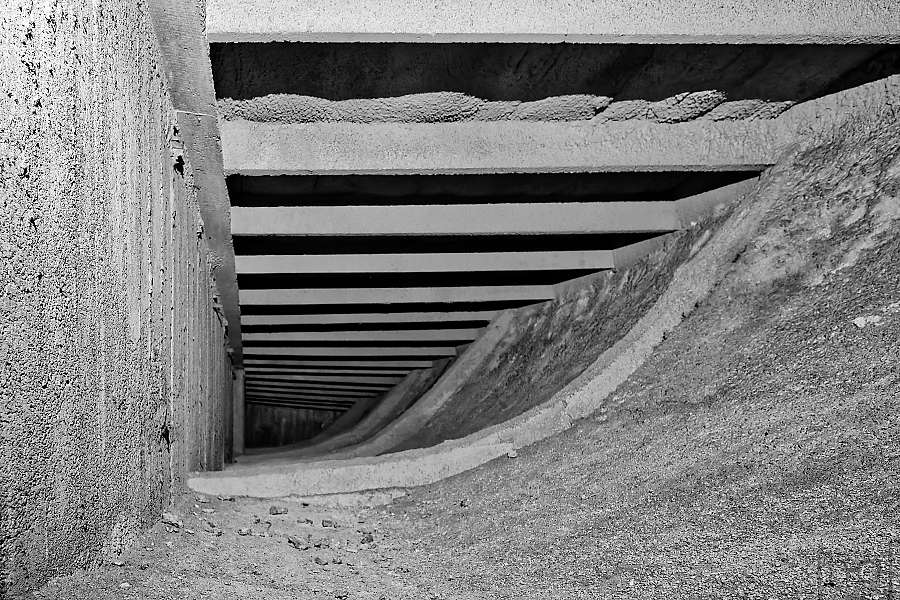
The roof is made up of a double membrane of reinforced concrete, 6 centimeters thick, stiffened by cross beams fixed to seven transverse walls. Its total surface area is about 400 square meters, the equivalent of two tennis courts.
The same principle of a double concrete-shell vault — though through a different process — can also be found in Bernard Zehrfuss’s CNIT vault in Paris-La Défense.
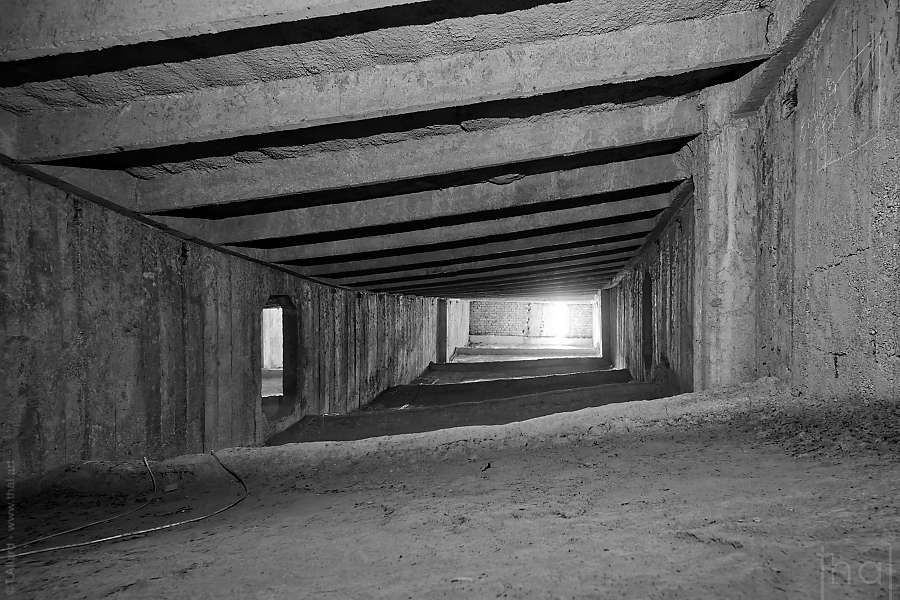
A natural air circulation flow is made possible by two small ventilation openings placed at the top of the roof on the south side, and by openings on the north side leading outside as well as in the tower of the Morning Chapel.
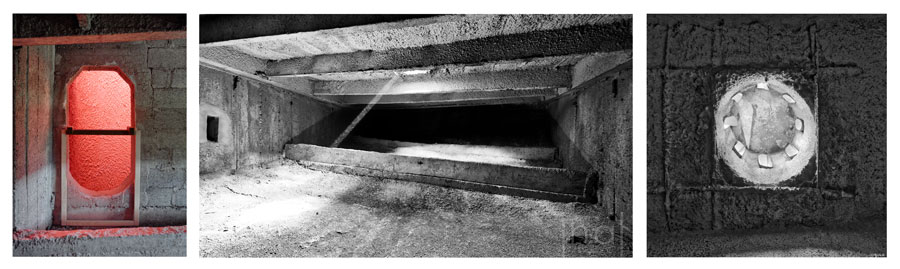
Studied from within the shell, the mystery of Le Corbusier’s “red ear” may perhaps have something to do with the chapel’s acoustics…
Thierry Allard
French photographer, far and wide
Buildings Inspired by the “Murondin” Houses
During the Second World War, Le Corbusier imagined a concept for houses that could be easily built by non-specialists in order to shelter displaced populations.
The walls of these houses would be made of simple materials such as rammed earth, while the roofs would consist of an assemblage of wooden logs.
As he did with the Modulor, the architect coined a portmanteau to name his new idea: the “Murondin” houses.
In Ronchamp, he drew inspiration from the form of these houses for two ancillary buildings, but for reasons of durability they were built in concrete.
The Pilgrim’s Shelter
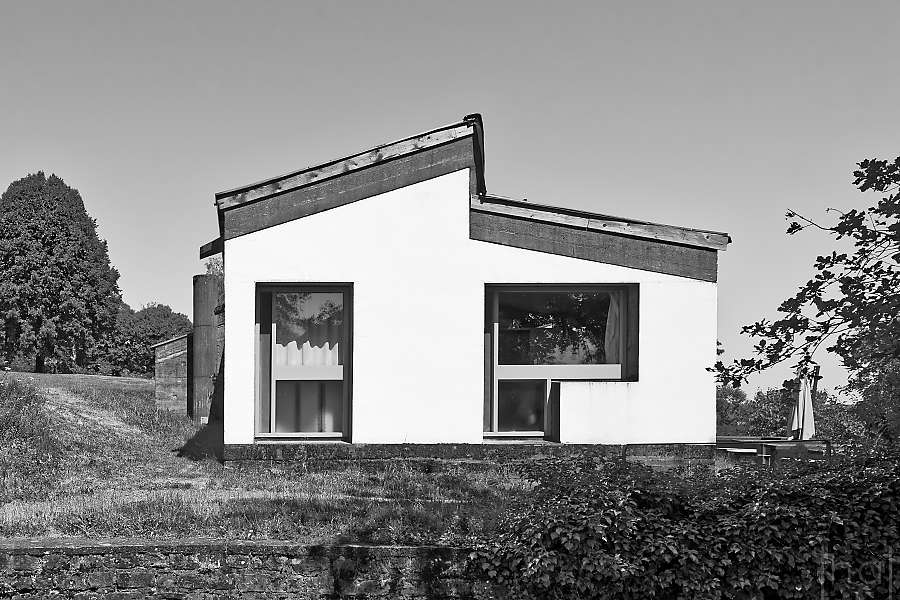
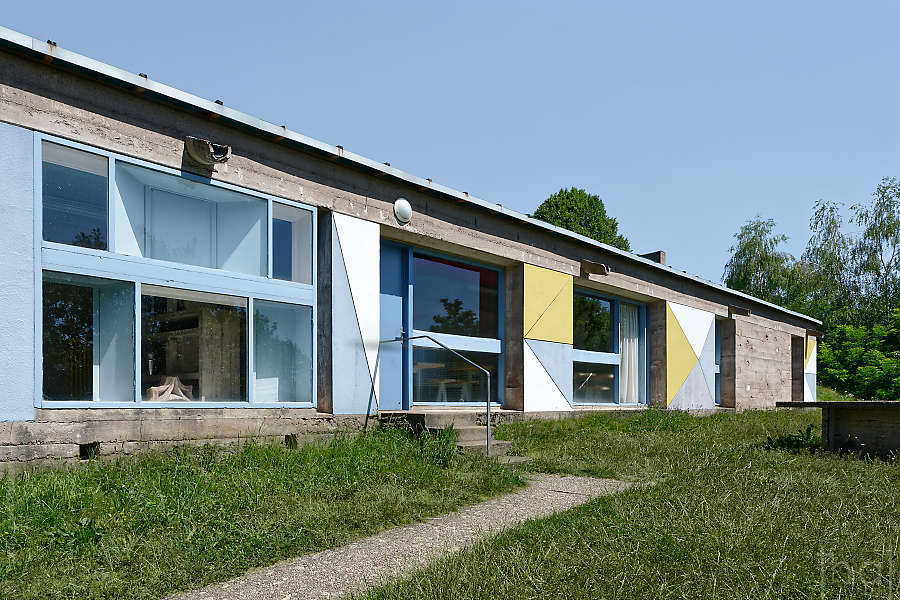
With its green roof, the Pilgrim’s Shelter blends discreetly into the hillside.
Built to Modulor measurements, it is decorated on the outside with a composition of painted triangular forms, like those on the chapel’s portal. On one side, glazed boxes repeat the chamfered shapes of the openings in the south façade wall.
The interior was also decorated by Le Corbusier, who chose to paint the ceilings and radiators in bright colors and to dress the walls with large photographic prints of religious works of art.
Before receiving its first pilgrims, the shelter was used to house the workers who built the chapel.
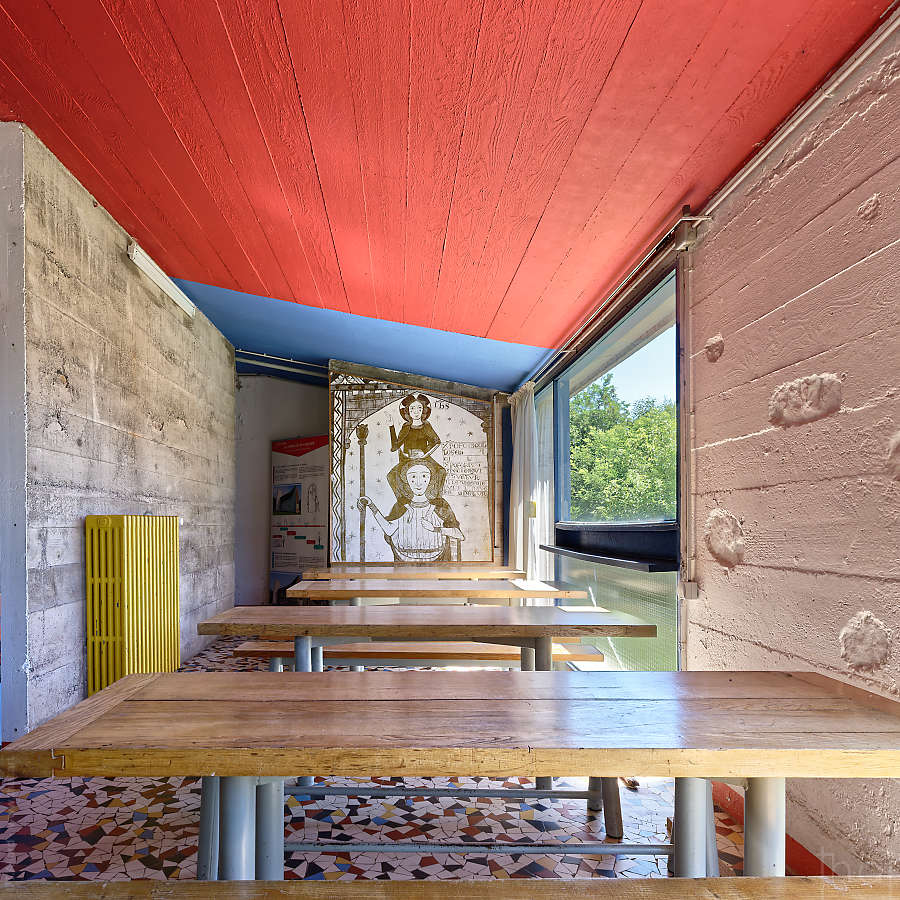
Today, this space no longer offers its dormitory to visitors, but for a spiritual retreat — or to spend a night close to “the Lady from above” — it is possible to find a few rooms at a price of one’s choosing in the Sainte-Claire monastery, occupied by the community of the Poor Clares of Ronchamp.
This monastery, buried into the hillside on the same plot as the chapel, was designed by the architect Renzo Piano in the 1970s.
The Chaplain’s House
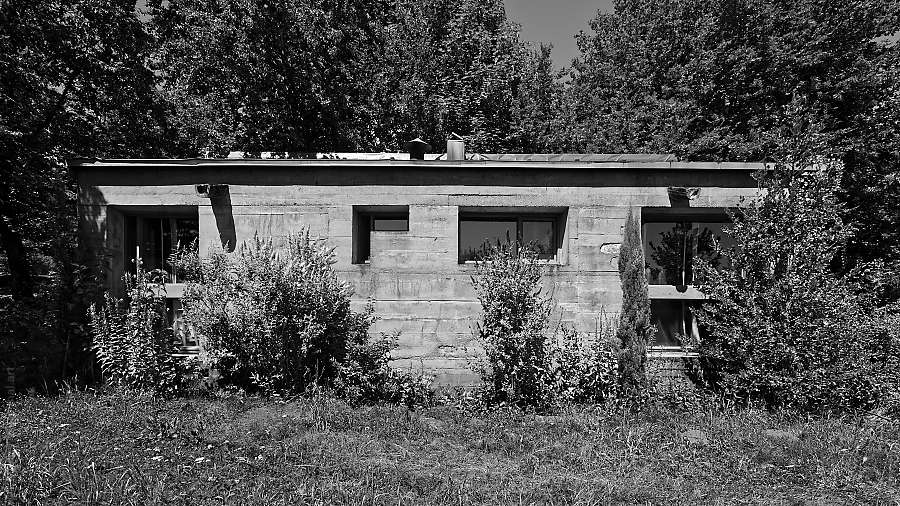
Today, entirely surrounded by nature, the Chaplain’s House also has its green roof and a “Murondin” profile, with its two offset roof slopes, like the Pilgrim’s Shelter.
Occupied by the site’s caretaker, the house can sometimes be visited during “Les journées du Patrimoine” (Heritage Days).
Additional Structures
Peace Memorial
On the east side of the chapel, a small Inca-like pyramid forms Le Corbusier’s fourth construction on the site. Built from the stones left over from the worksite, it is a commemorative monument dedicated to fallen soldiers.
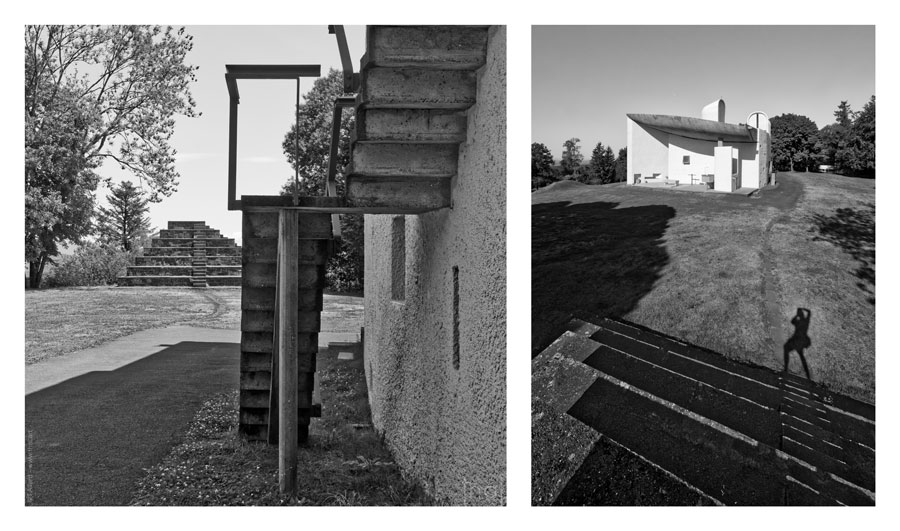
It is possible to climb to its summit to follow an outdoor ceremony or to observe the chapel from a slightly higher vantage point
The Campanile
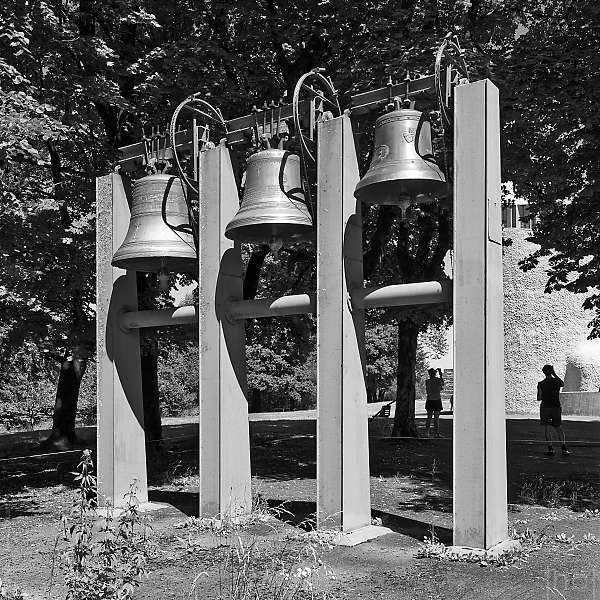
Le Corbusier was not able to realize an exterior bell tower.
In 1975, Jean Prouvé created a steel campanile with the help of the Modulor and hung three bells on it, one of which came from the old chapel.