Built in 1913, the Théâtre des Champs-Élysées in Paris is not located on the famous avenue from which it takes its name.
Its Jewish patron, Gabriel Astruc, was forced to move his “philharmonic palace”—originally planned near the Champs-Élysées roundabout—several hundred meters down Avenue Montaigne due to local protests tinged with anti-Semitism.
The project, originally conceived by two architects, Roger Bouvard and, above all, Henri Van de Velde, would eventually be taken over by the chosen contractor: the Perret brothers’ firm.
Auguste Perret, at the helm, imposed his rationalist principles by favoring a slender, regular framework through the use of reinforced concrete.
He placed the large auditorium within a circular volume, redesigned the façade in his own style, and, as the project progressed, became the theater’s principal architect.
With its structure and relatively minimalist appearance, the building represents a departure from the traditional architecture typically seen in this type of structure.
Its modernist character, combined with the style of its interior design, foreshadows the Art Deco movement, which would come to prominence a decade later.
A Parisian vessel for classical music
Built on a kind of raised, watertight caisson that literally makes it float above the clay soil, the Théâtre des Champs-Élysées can withstand ground movements and the pressure of the nearby Seine’s water table.
Its reinforced concrete grid structure, approximately 40 meters wide by 100 meters long, ensures its stability and creates spacious interior volumes.
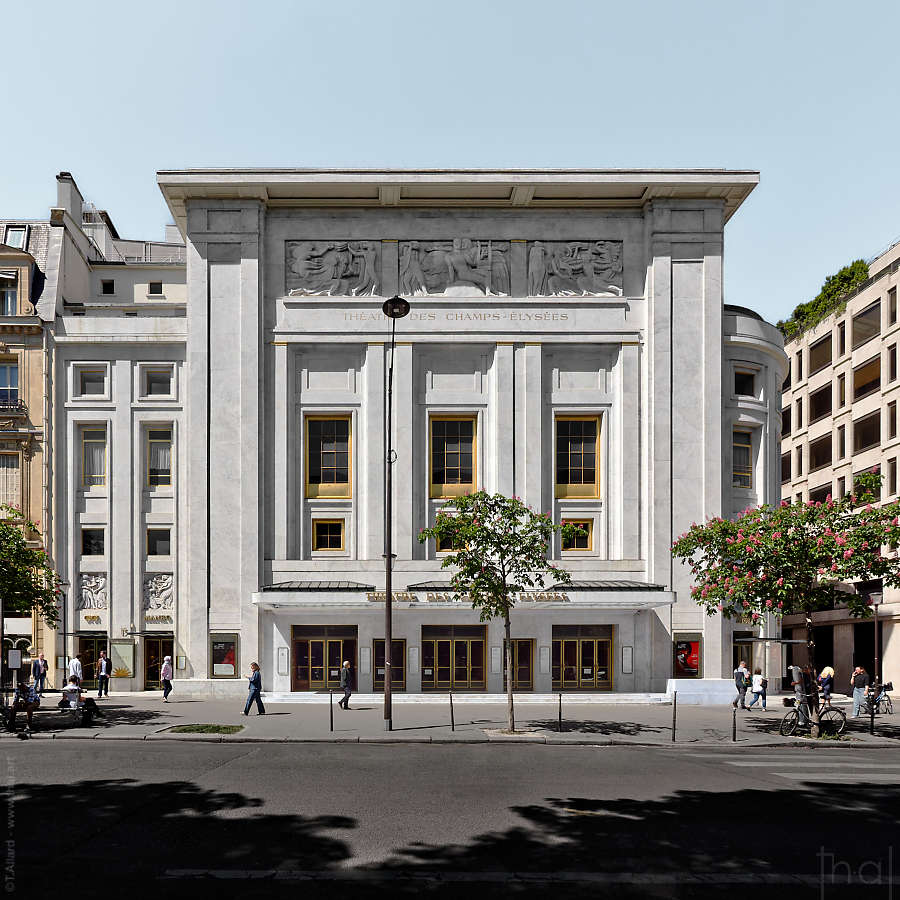
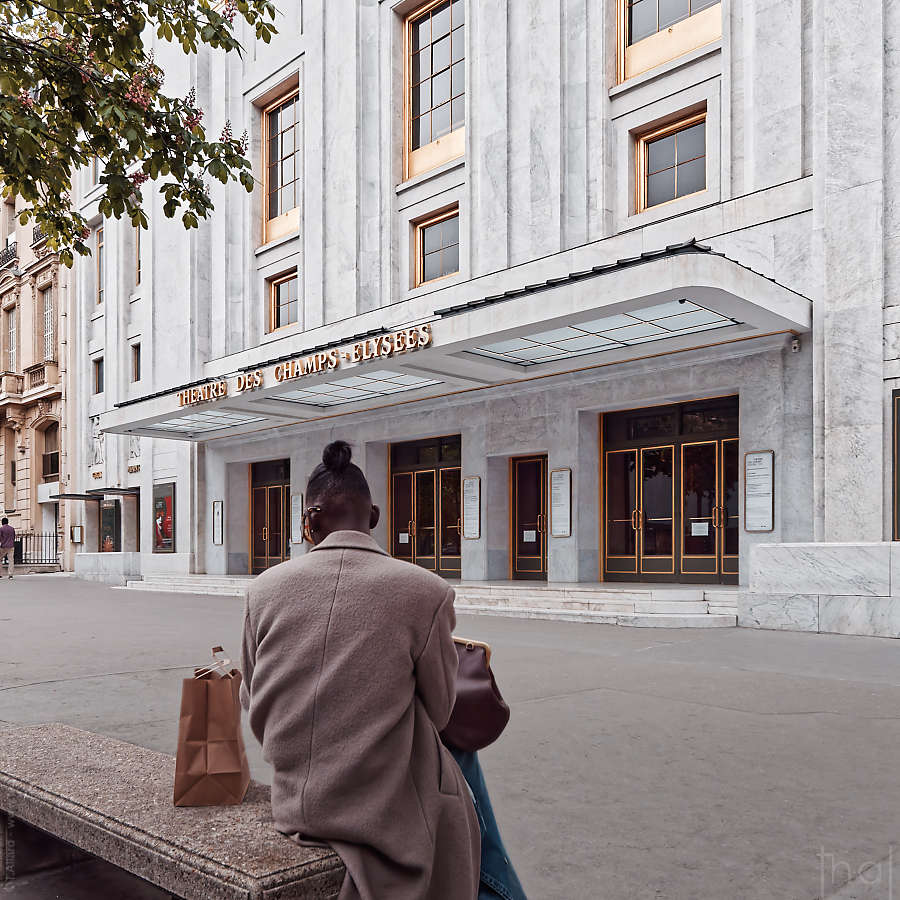
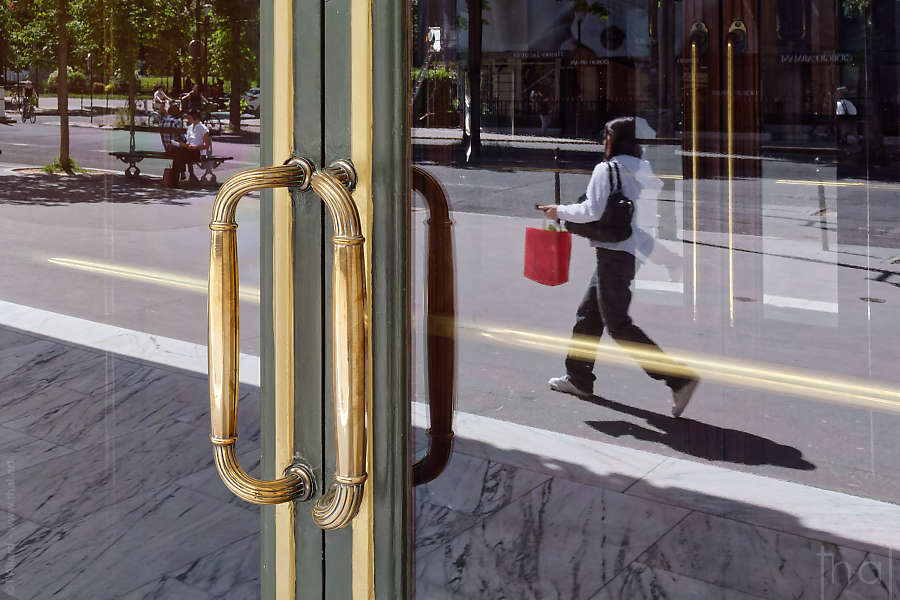
The main façade, clad in marble and travertine on the side facing Avenue Montaigne, is the only decorated element on the exterior.
It contrasts with the raw appearance of the other facades facing the block of buildings.
These facades reveal the interplay of the concrete framework with brick infill, visible only from the private cul-de-sac of the “12 houses” or from adjacent courtyards.
The Théâtre des Champs-Élysées, a designated Historic Monument, has been owned since the 1970s by La Caisse des Dépôts, a major public financial institution. It has undergone several restorations that have preserved it or restored it to a condition close to its original state.
Façade décor(s)
The Théâtre des Champs-Élysées’s entirely stone-clad façade stands out as an exception in Auguste Perret’s “concrete” oeuvre, even though he had previously clad part of the façade of his first reinforced concrete building, on Rue Franklin in Paris, with sandstone in 1903.
Since Perret was not involved from the outset of this project, he was likely compelled to adhere to what had already been planned, adopting a more traditional style befitting the building’s prestige.
Architects Face to Face
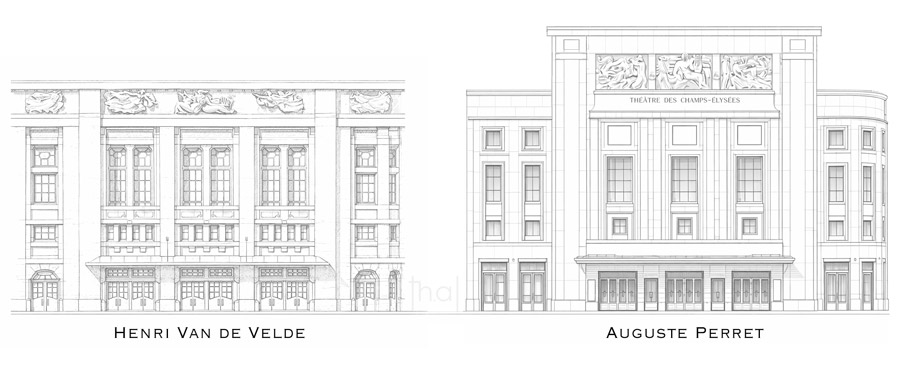
The choice of the façade was the sticking point in Auguste Perret’s takeover of Henri Van de Velde’s Théâtre des Champs-Élysées.
The Belgian architect stepped down from the lead role after his proposal was rejected. Perret’s more modern and streamlined version won over a progressive client.
Read another story about an architect stepping down from the Grande Arche de la Défense project.
Bourdelle on Stage
Antoine Bourdelle is the official designer of the exterior of the Théâtre des Champs-Élysées. He brings the geometric façade to life with bas-relief sculptures.
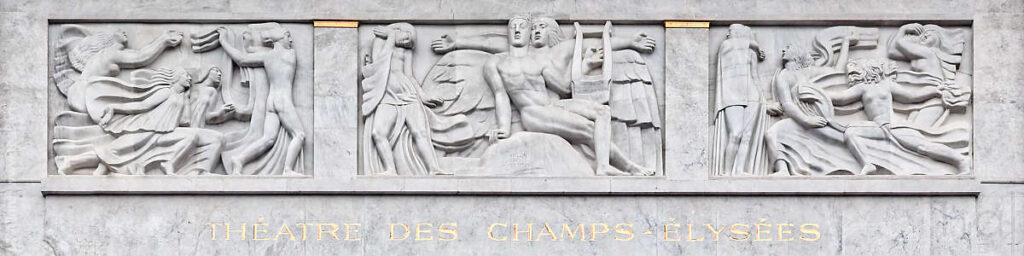
The artist draws inspiration from ancient Greek themes, which he modernizes to illustrate the performing arts: music, dance, and theater.
Apollo, as the god of the arts, features prominently, accompanied by the nine Muses.
The side entrances, located on either side of the entrance portico—the left leading to the restaurants and the right to the other performance halls—are all topped by a sculpture.
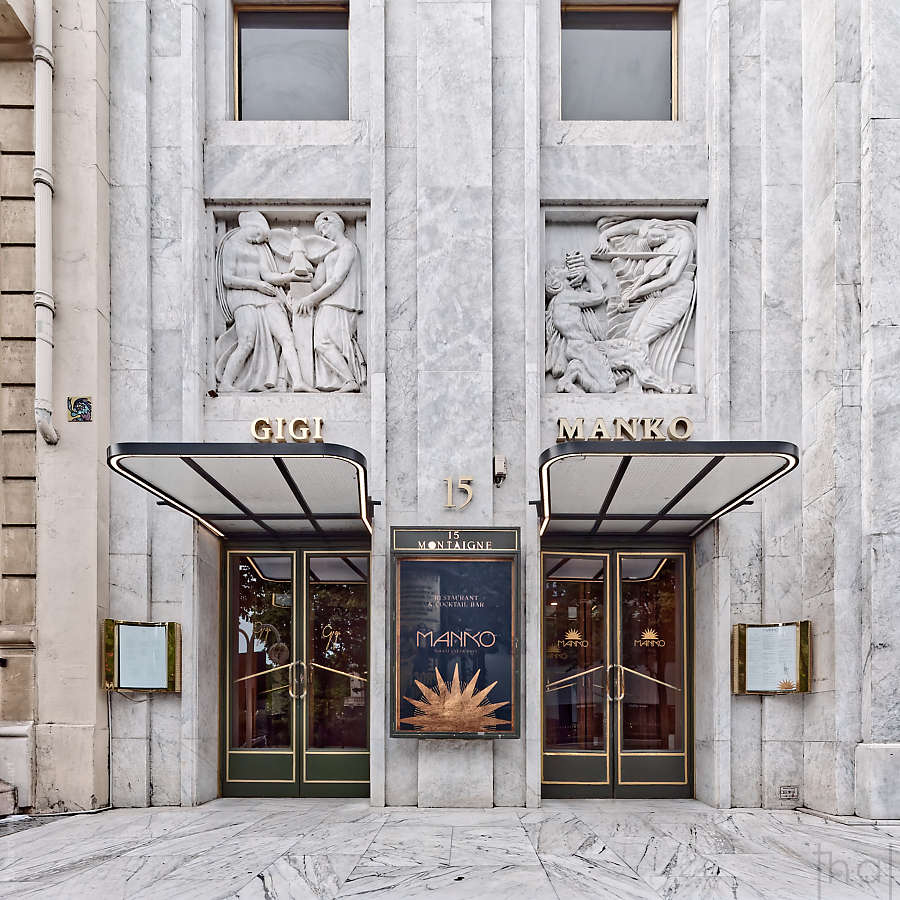
As a side note, the metope above the entrance to the GIGI restaurant goes beyond the show’s thematic scope, exploring the connection between sculpture and architecture: a winged statue is perched atop a stele, symbolizing a pillar.
The atrium of the Théâtre des Champs-Elysées
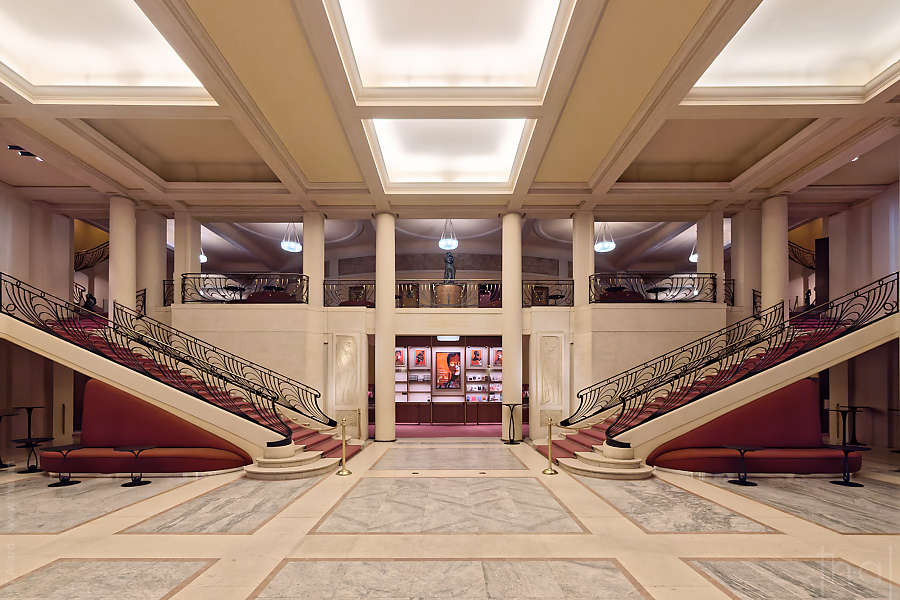
The entrance hall resembles a peristyle, featuring a rectangular space flanked by 8 pillars and 16 columns in their simplest form, without bases or capitals.
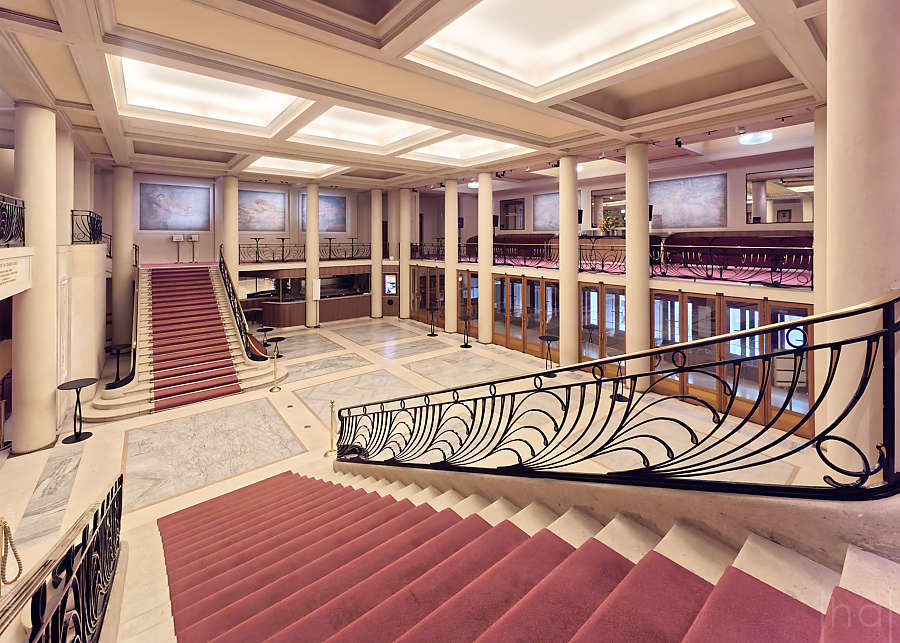
In the early 20th century, the Perret brothers’ concrete was still overshadowed by paint, unlike their later, more brutalist works, such as the Church of Notre-Dame du Raincy, the “Musée des travaux publics” in Paris (Palais d’Iéna), and the Church of Saint-Joseph in Le Havre.
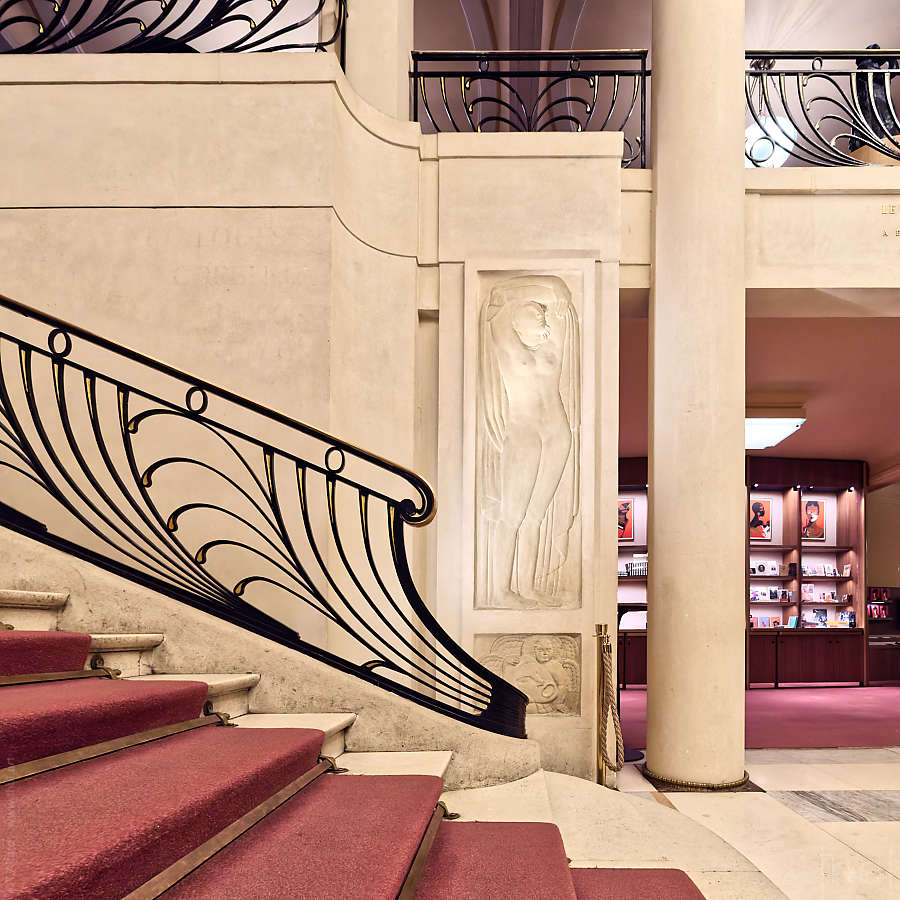
Antoine Bourdelle’s wall sculptures, along with the Baguès brothers’ artistic ironwork on the stair railings and balustrades, serve to enhance the architecture’s extreme simplicity.
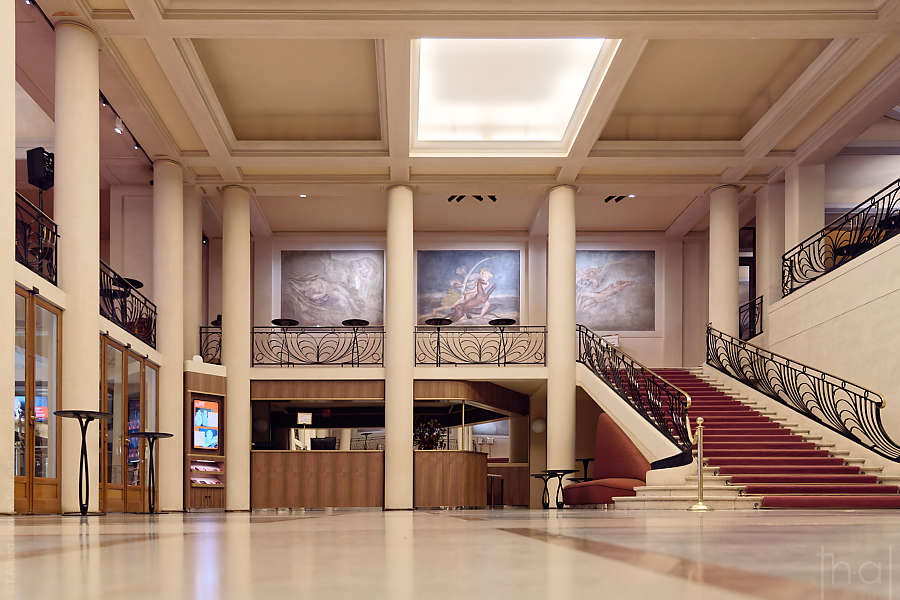
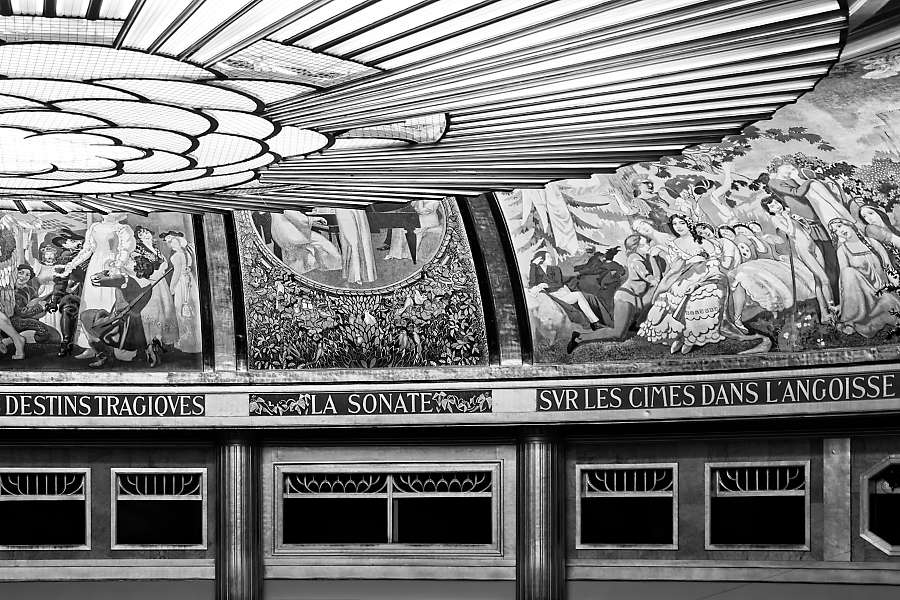
On the first floor, large murals—also by Bourdelle—were painted directly onto slabs of fresh concrete that were delivered to his studio. The slabs absorbed some of the paint, giving the works a unique patina.
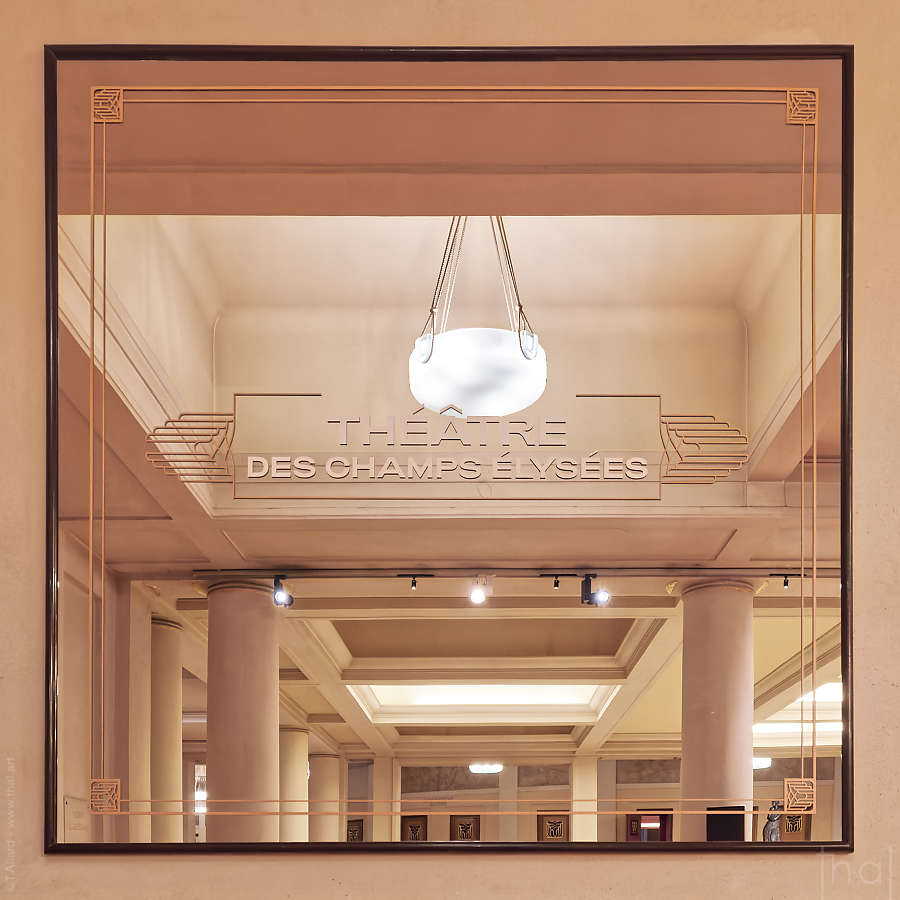
The renowned jeweler and glassmaker Lalique designed lighting fixtures, particularly pendant lights and ceiling lights.
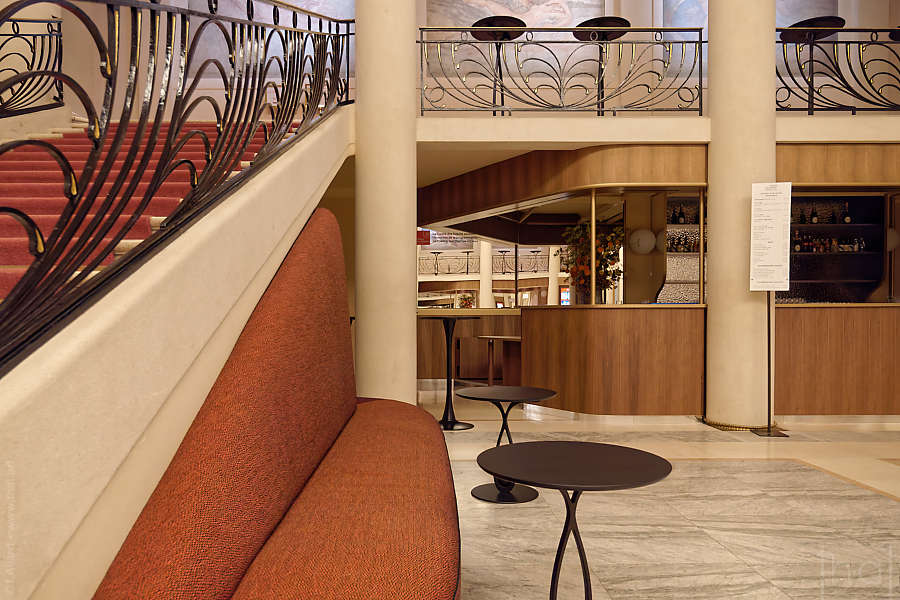
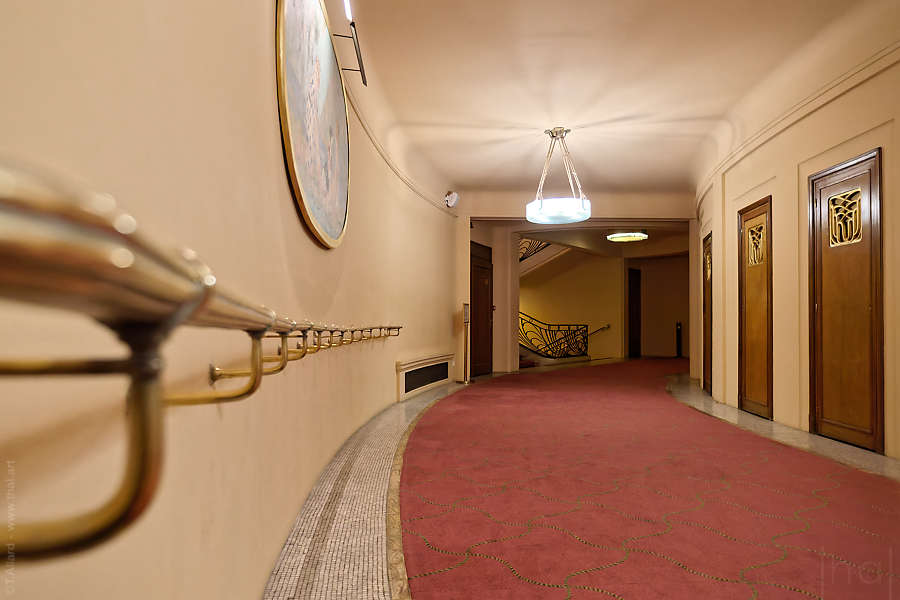
To reach the architectural and decorative highlight of the building, you must take one of the circular corridors leading to the main hall on each floor.
The Grand Concert Hall
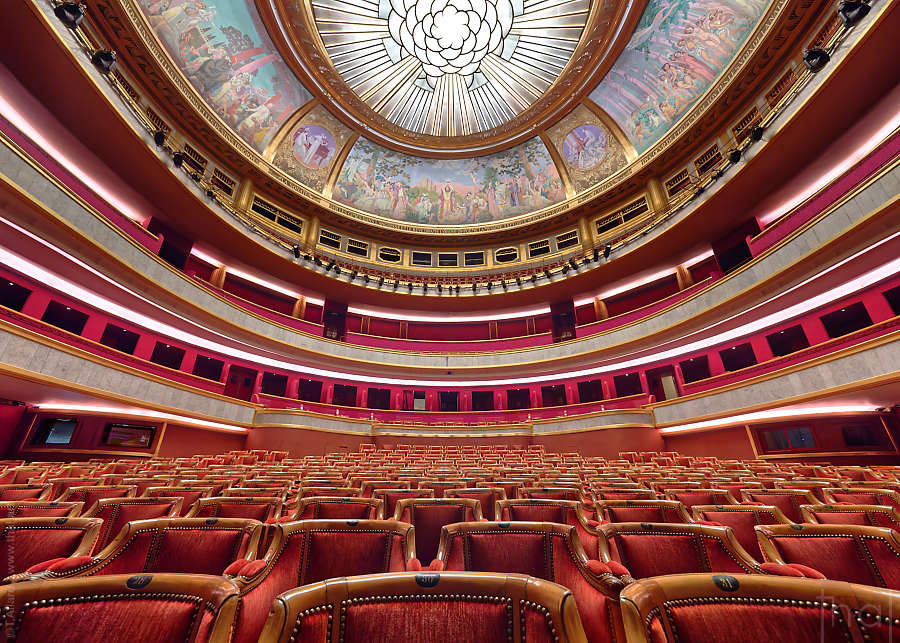
The main auditorium of the Théâtre des Champs-Élysées seats nearly 2,000 and is primarily dedicated to opera and music.
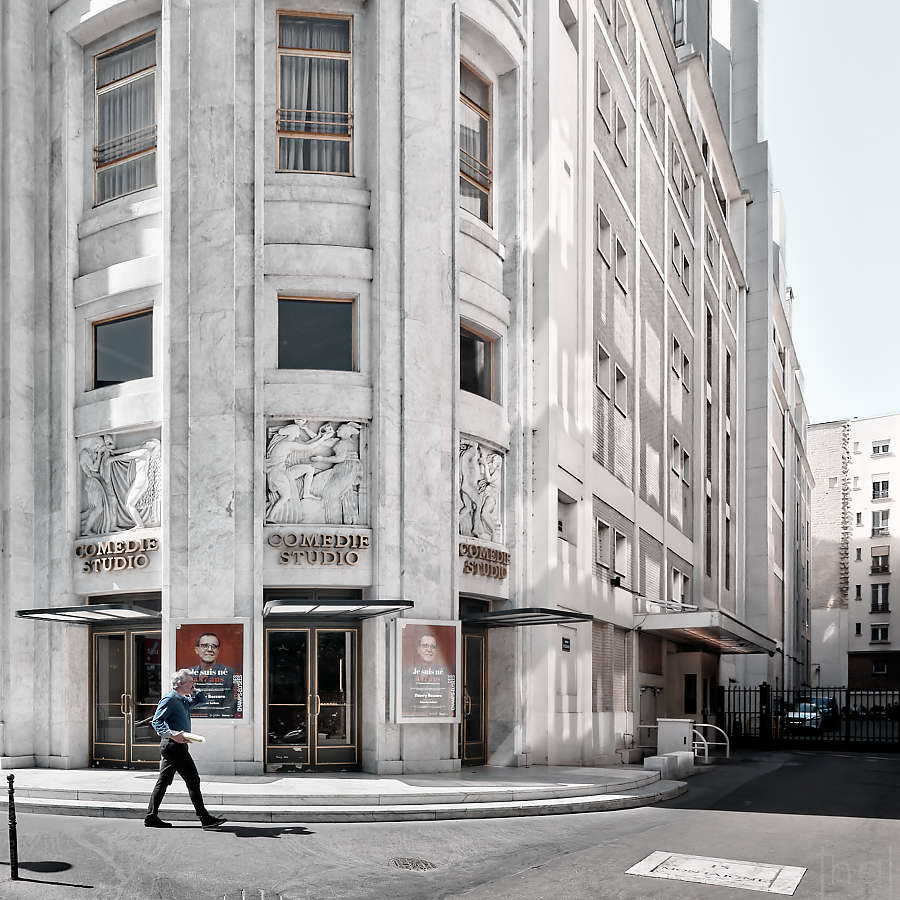
Originally, it was accompanied by a single smaller auditorium, “La Comédie” (600 seats), and an art gallery. The latter was converted in the 1920s into a small performance hall, the “Studio des Champs-Élysées” (230 seats).
These two annex halls are dedicated to theater and one-man shows.
Reinforced concrete made it possible to build one of the first large performance halls without exposed pillars to support the balconies.
The absence of off-center pillars eliminates the blind seats typically found in Italian-style theaters.
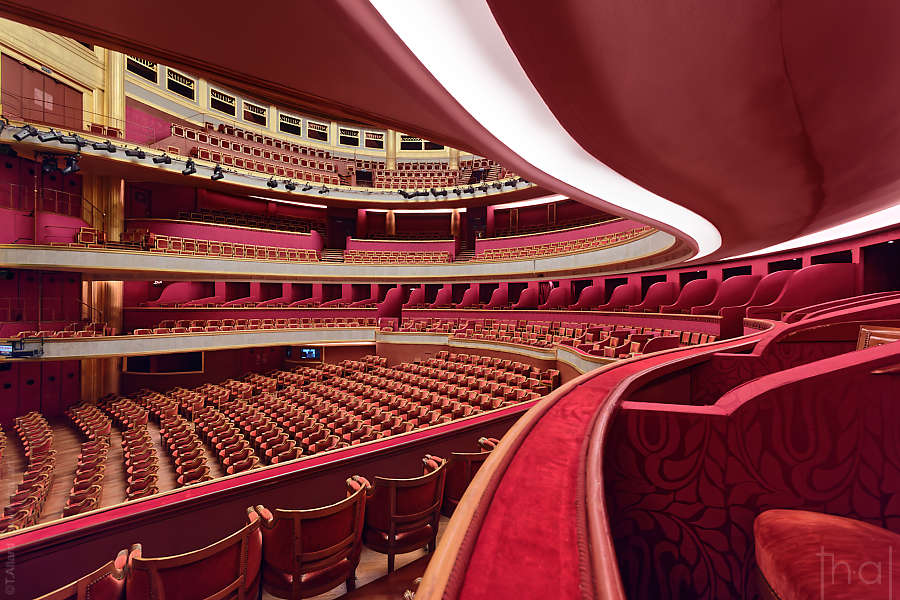
Since the hall had been redesigned under the influence of Auguste Perret, the latter redrew the curves of the balconies, much to Van de Velde’s dismay.
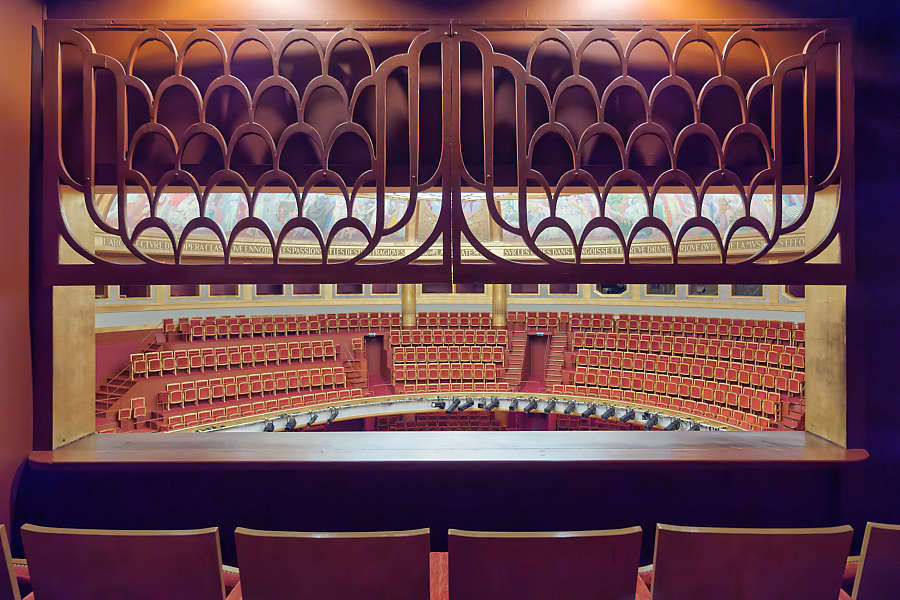
Despite the theater’s apparent modernity, the auditorium retains a classic design, with a few private boxes where one can see and be seen.
The dome of the Théâtre des Champs-Elysées
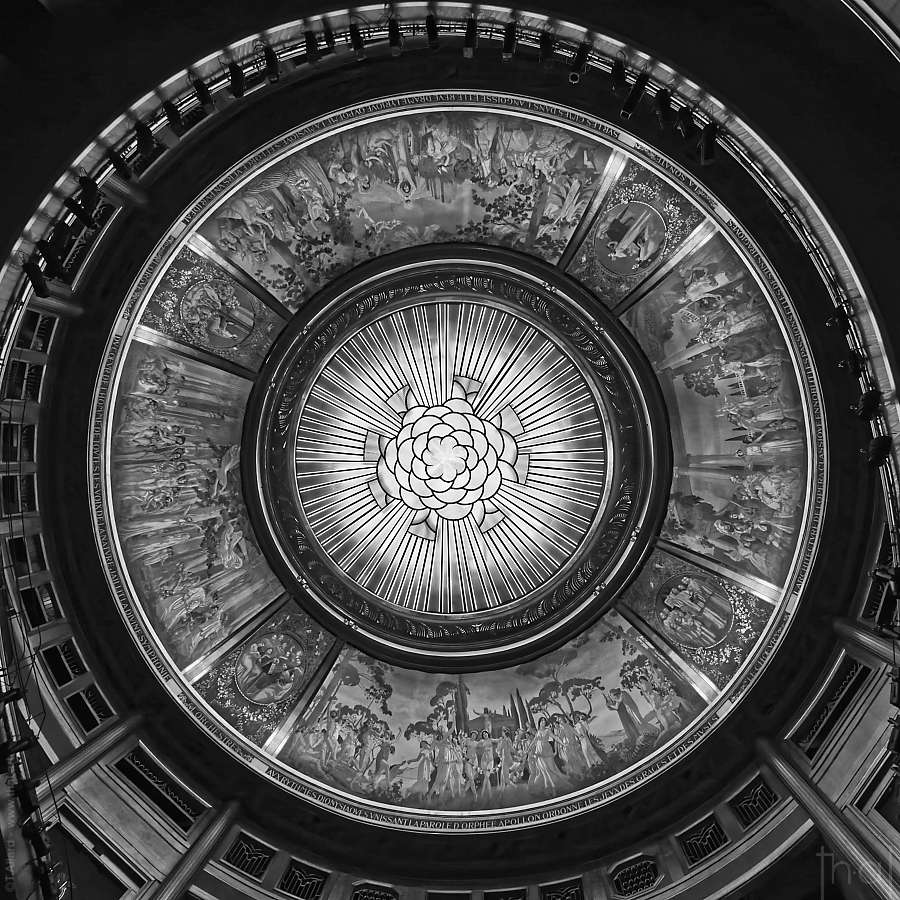
René Lalique’s ceiling light fixture was a pioneering work made possible by electricity. It replaced the massive chandeliers that were ubiquitous in traditional halls.
The painter Maurice Denis completed the grand dome of the Théâtre des Champs-Elysées with a fresco depicting the History of Music.
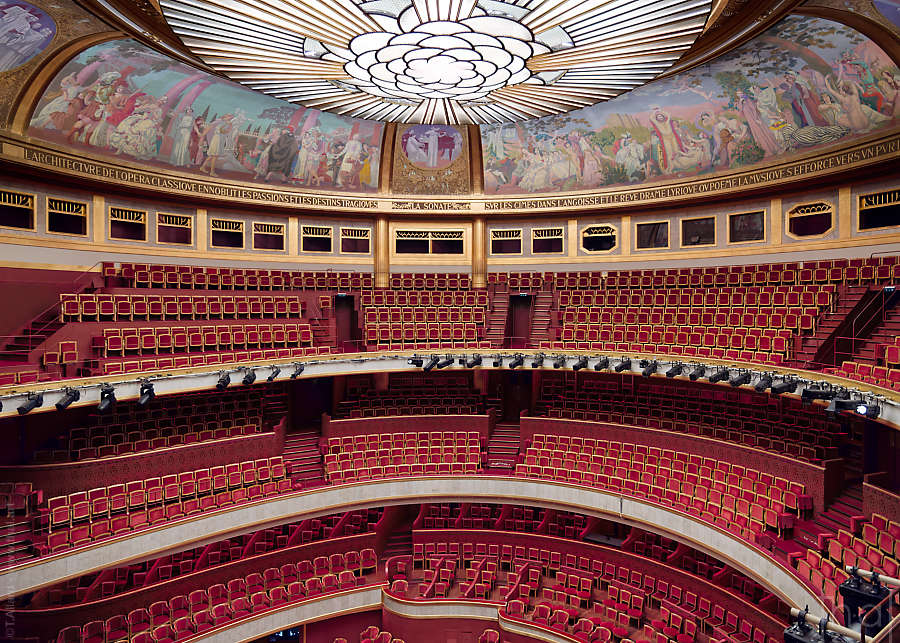
Since the 1980s, the lighting system has been upgraded three times.
By 2025, the use of LEDs had quadrupled the illuminance level while also reducing electricity consumption. The lighting fixtures can now contribute to the show by creating a true symphony of colors.
Thierry Allard
French photographer, far and wide
Please respect the copyright and do not use any content from this article without first requesting it.
Architecture born in the spotlight
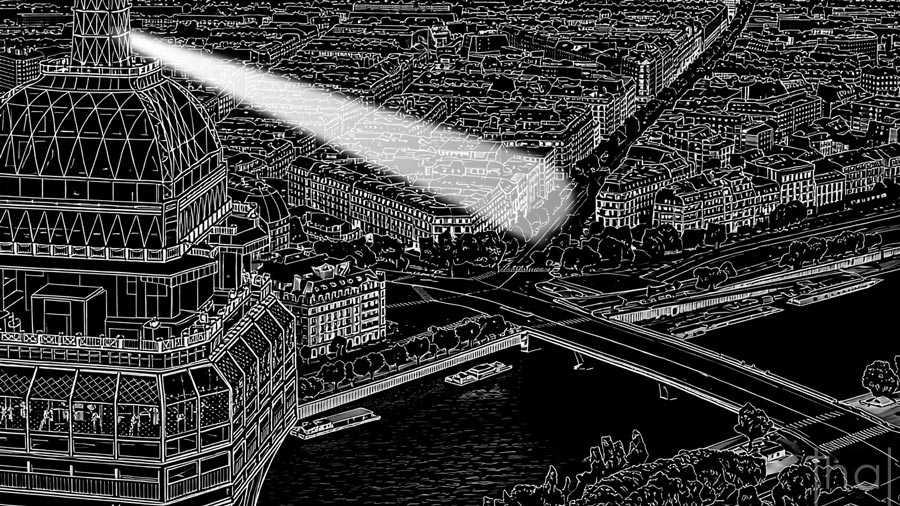
The 1913 opening of the Théâtre des Champs-Élysées featured a special guest: the Eiffel Tower, whose beam of light was projected onto the theater’s façade.
This spectacular publicity stunt was repeated in 2013 to mark the theater’s centennial.
As for the main hall, it was Berlioz’s opera *Benvenuto Cellini* that put its acoustics to the test and marked the theater’s first public performance.
Listen to an excerpt:
For further reading on the Théâtre des Champs-Élysées, I recommend Ulrich Schläger’s overview (in German) [allow 1 hour for reading]:
The Théâtre des Champs-Élysées, or the Creation of an Incunabulum of “National Modernism.”.
You may also be interested in other examples of Parisian architecture

t